An enclosed porch can make outdoor space more useful in Wilmington, but the right design depends on what you expect the room to do. Keeping insects out, reducing exposure to rain, and creating a conditioned living room are different goals with different construction requirements.
Start with the existing porch, the way your family wants to use it, and the conditions at your property. RGR plans porch construction and enclosure projects with attention to the roof connection, foundation, drainage, and surrounding home—not just the new windows or screens.
Screened Porch, Seasonal Enclosure, or Conditioned Sunroom?
Screened Porches
Screens help keep insects out while allowing outdoor air through. They can make a covered porch more comfortable for meals, reading, or gathering after work. They do not provide the weather separation of an exterior wall: wind-driven rain, pollen, heat, and cold can still affect the space.
Choose this approach when open-air use is the priority. Consider screen visibility, durability, replacement access, door operation, and how water will drain from the floor after weather reaches the porch.
Seasonal Vinyl or Glass Enclosures
Operable panels can provide more separation from outdoor conditions than screens alone. Performance depends on the particular product and how the enclosure is installed. A seasonal enclosure should not automatically be described as fully weatherproof or suitable for year-round conditioned use.
Ask about water resistance, ventilation, cleaning, wind ratings, hardware, and the product’s approved use. Large areas of glass can also change heat gain and glare. Think through how the room will feel on a sunny summer afternoon as well as during cooler weather.
Conditioned Sunrooms
A room intended to be heated and cooled requires a more complete building assembly. Walls, roof, floor, insulation, air sealing, windows, and HVAC need to work together. An existing porch may require substantial changes before it can support that use.
Converting the space is not simply a matter of adding a supply duct and closing the openings. The design must address moisture, structural support, and applicable requirements for the intended occupancy.
What Determines the Cost of an Enclosed Porch?
A useful estimate starts with the existing conditions and a defined scope. A price for screens in a sound covered porch cannot be compared directly with a conditioned addition that needs a new foundation and roof tie-in.
- Existing support: footings, posts, framing, connections, and the condition of the floor.
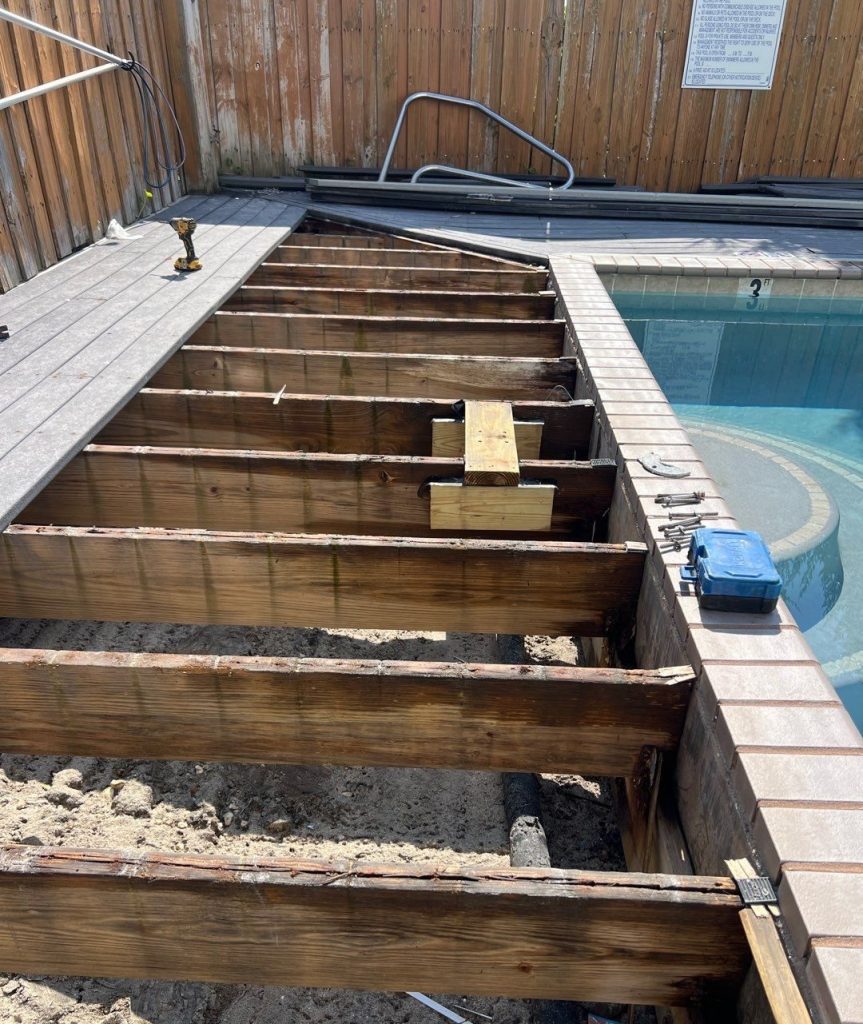
- Roof work: whether the existing roof is suitable and how flashing connects it to the house.
- Enclosure type: screen systems, operable panels, insulated windows, or new wall construction.
- Utilities: lighting, receptacles, fans, and any designed heating or cooling.
- Finish work: flooring, trim, ceilings, painting, and integration with the home.
- Design and approvals: plans, engineering when needed, permits, and site restrictions.
- Access and concealed conditions: delivery routes, elevated work, and repairs discovered during investigation.
Ask for allowances and exclusions in writing. If the contractor cannot yet see a critical connection, the estimate should explain how that uncertainty will be resolved. RGR can coordinate structural repairs when existing framing needs attention before enclosure work begins.
Coastal Details That Deserve Attention
Near the coast, the enclosure needs to suit the property’s wind exposure and local requirements. Screens and ordinary glazing should not be treated as protection from windborne debris unless the specified assembly has the required rating and is installed accordingly.
Door thresholds, sill details, flashing, and the connection to the home’s water-resistive barrier deserve particular attention. Water must have a way to drain out rather than becoming trapped behind trim. Exterior caulk is not a substitute for a properly integrated assembly.
Material and fastener selection also matters where salt exposure is present. Ask how the proposed components are suited to the site and how they should be maintained. On raised homes, the floor assembly and access below it may influence both construction and moisture control.
Permits and Planning in Wilmington
Check the requirements before purchasing an enclosure system or starting construction. New Hanover County’s permit guidance lists enclosing or screening a porch and adding a sunroom as work requiring an application. Requirements depend on jurisdiction and scope; confirm the current process for your property.
Setbacks, floodplain conditions, historic-district review, or association restrictions may also affect the design. A contractor should identify which approvals apply and who is responsible for obtaining them. Do not assume that keeping the existing footprint removes every approval requirement.
Design Around How You Will Use the Space
Lay out furniture and circulation before choosing panel sizes. Leave enough space to open doors, move around a table, and access the yard. Consider the view from inside the home as well as the view from the porch.
For a dining area, lighting and a practical route to the kitchen may matter more than maximum glass area. For a quiet sitting room, glare control and privacy may be the priority. For seasonal use, operable openings and durable finishes can be more useful than treating the porch like an indoor living room.
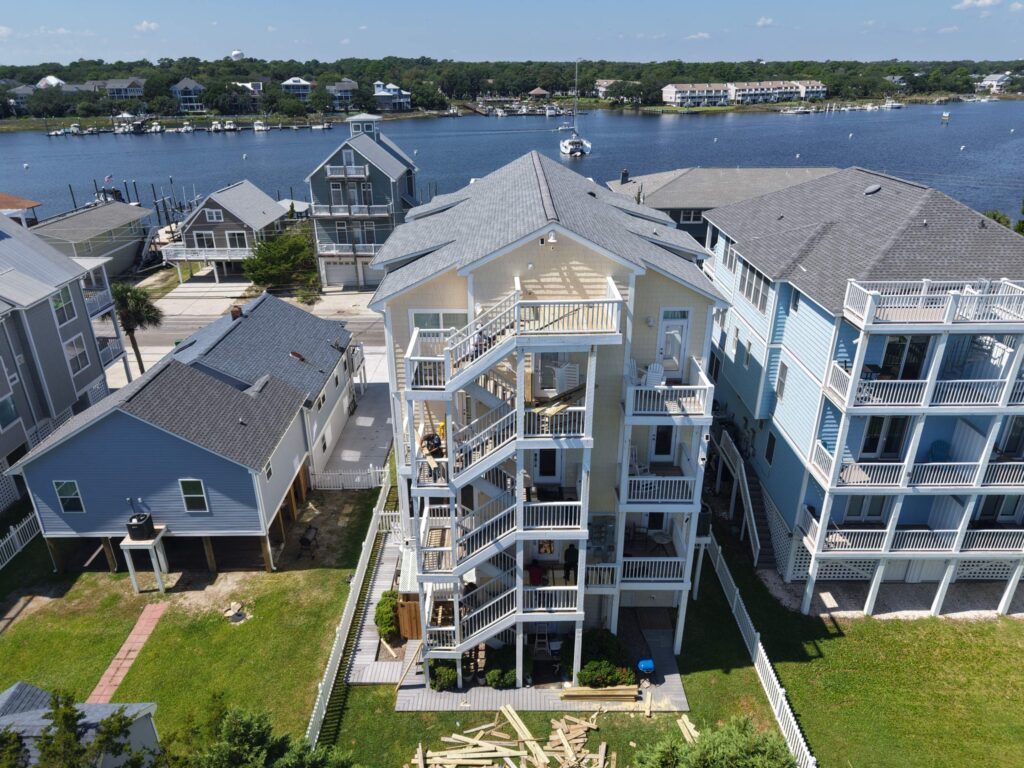
You can browse RGR’s project gallery for construction examples, then discuss which details fit your property. A photo is a starting point for design, not proof that the same assembly is appropriate for every home.
Will an Enclosed Porch Add Value?
It can add useful space and improve enjoyment of the home. Resale value depends on the local market, construction quality, approvals, and whether the space qualifies as living area. No enclosure type guarantees a particular return on investment.
Choose the project for a clear purpose and a budget you understand. If resale classification is central to the decision, discuss it with the appropriate real-estate or appraisal professional before treating a seasonal porch as additional conditioned square footage.
Porch Enclosure Questions
Will a screened porch be comfortable all year?
It depends on your comfort expectations and the weather. Screens allow outdoor air and do not make the porch a conditioned room.
Can I turn my existing porch into a sunroom?
Possibly. The foundation, framing, roof, moisture details, and intended conditioning need review before the conversion is designed.
Will a glass enclosure keep out all wind and rain?
No blanket promise applies. Performance depends on the selected system, its ratings, installation, and how it connects to the rest of the building.
Discuss your porch project with RGR or call 910-408-6026. Quality Work. No Corners Cut.
Share this article