Castle Hayne, NC
Castle Hayne Custom ADU Construction
General Construction
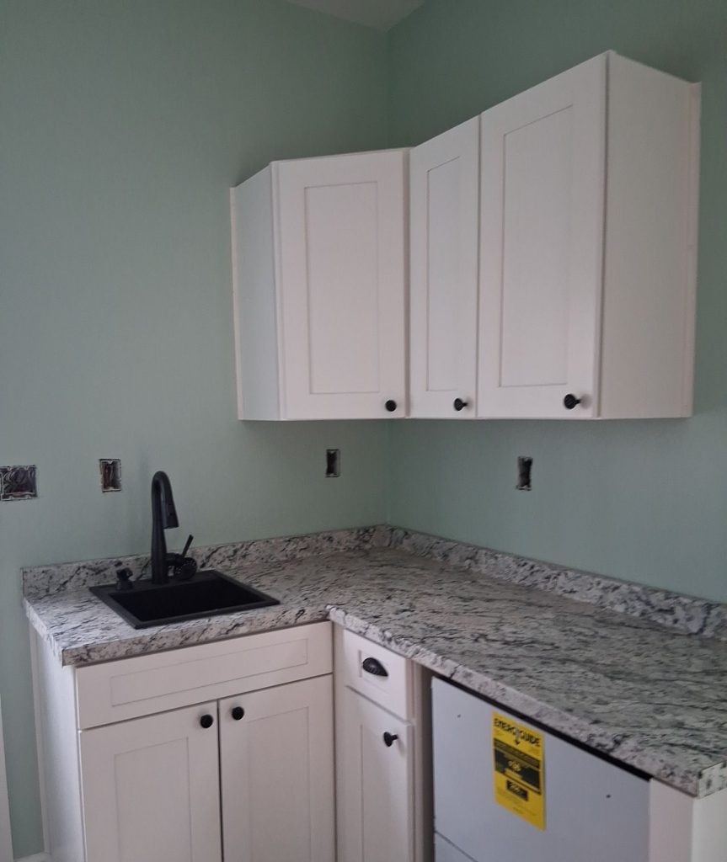
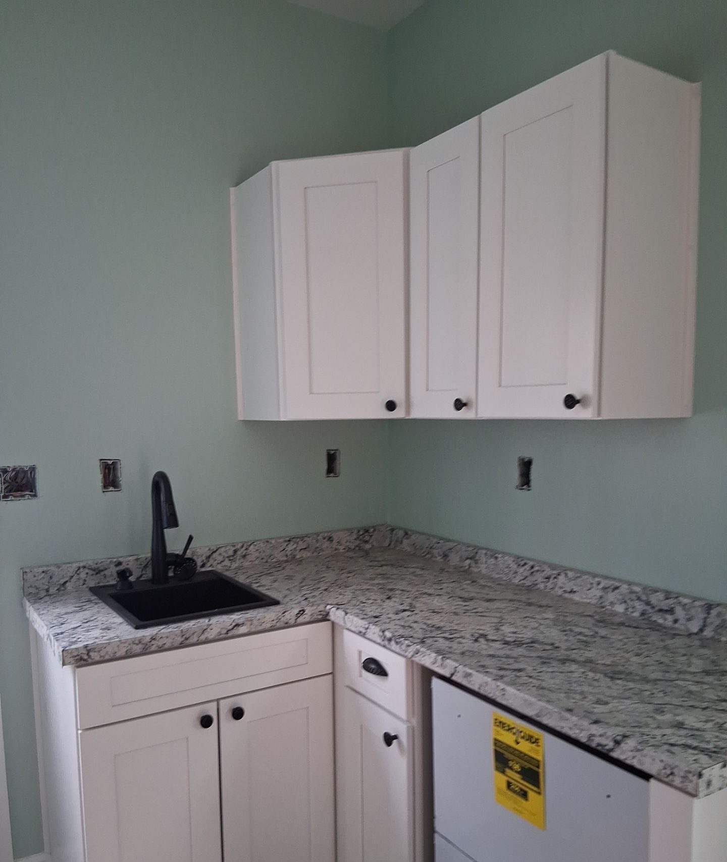
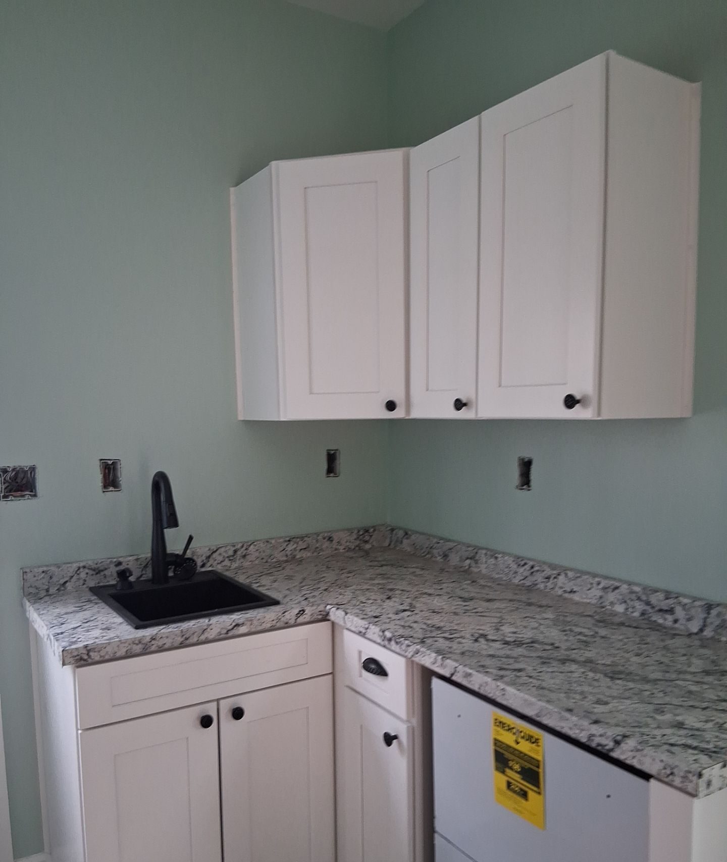
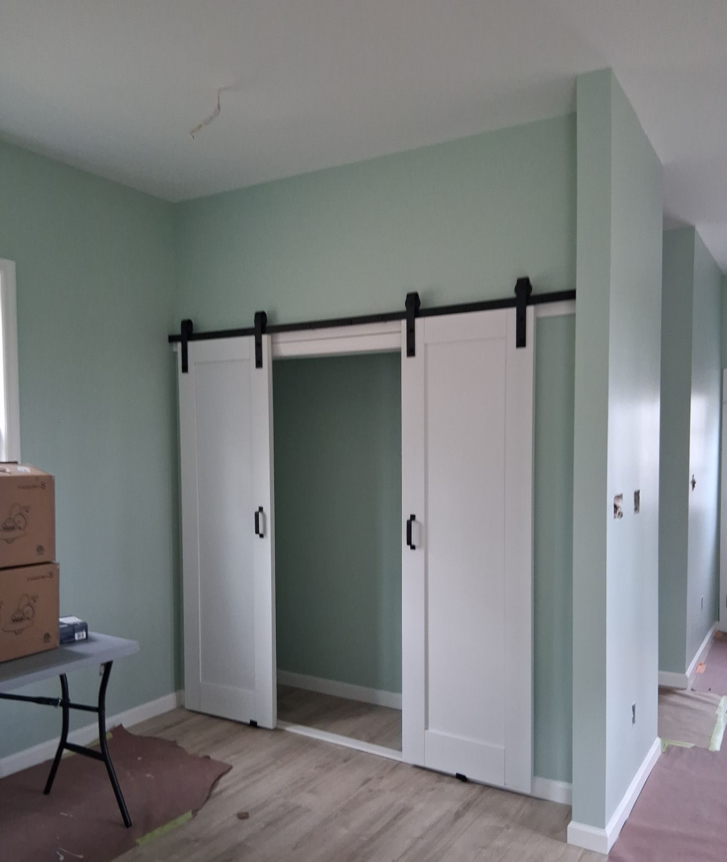
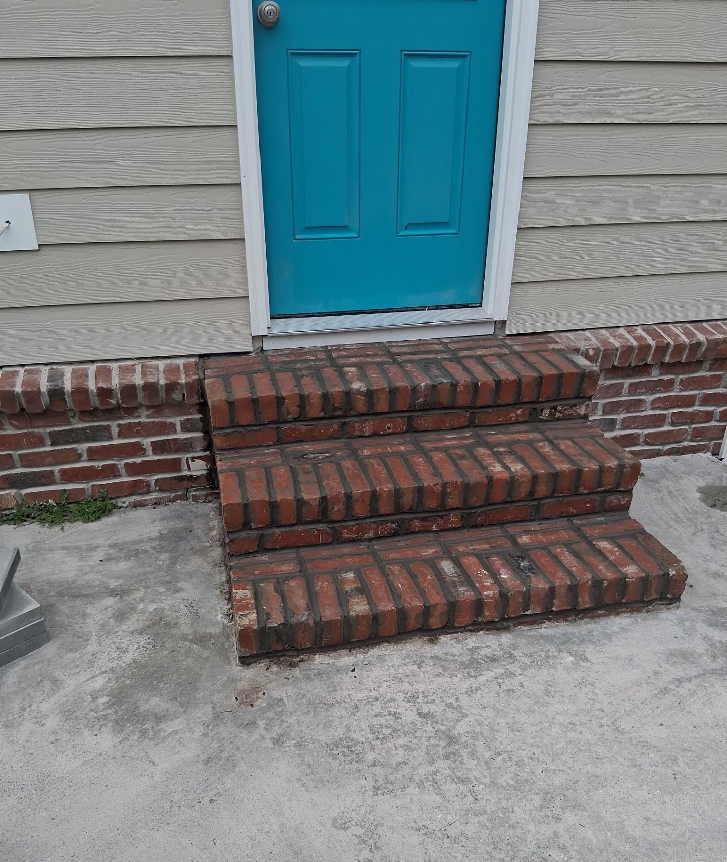
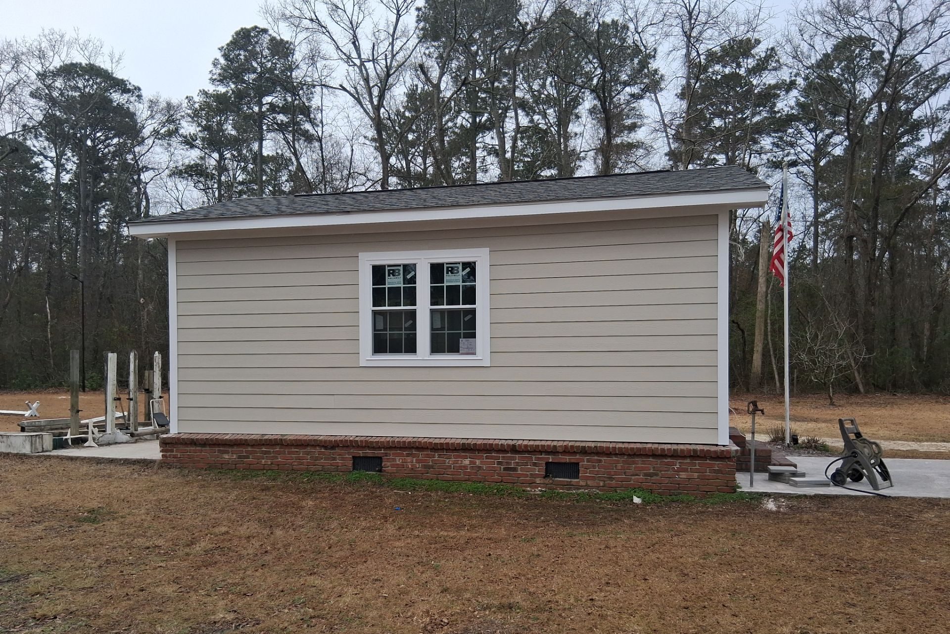
This Castle Hayne, NC project included the construction of a custom accessory dwelling unit designed to add usable space, function, and long-term value to the property.
CASTLE HAYNE / NORTH CAROLINA
For Castle Hayne owners, roofing and construction often start with how the existing home and the rest of the property fit together. RGR can review roof repairs, additions, exterior work, and accessory-building plans with the lot and access in mind.
NC Licensed General Contractor · Unlimited License #82033
WHAT WE CAN HELP WITH
Roof repairs and replacement for homes and commercial properties, with the existing roof, flashing, drainage, and material options reviewed together.
More usable living space and coordinated improvements, from a room update to an addition, deck, or porch connected to the existing home.
Repairs to framing, siding, and connected building components, including reconstruction after damage once any necessary assessment or mitigation is addressed.
REAL RGR WORK
Castle Hayne, NC
General Construction
This Castle Hayne, NC project included the construction of a custom accessory dwelling unit designed to add usable space, function, and long-term value to the property.
LOCAL PROJECT DETAILS
Castle Hayne has its own county small-area planning context. For an addition or an accessory dwelling project, bring the parcel information and describe how the new space will be used. A mailing address alone does not establish what can be built.
Tell us about driveway width, gates, trees near the work area, and where materials could be placed. These are useful details for a roof replacement, detached structure, or work at the rear of a property.
The documented Castle Hayne ADU project provides an example of additional living-space construction. It is a starting point for discussing your goals, not a determination that the same design or scope fits another lot.
Local planning resources: Castle Hayne Small Area Plan
That requires review of the individual parcel, proposed use, and applicable approvals. Share a survey and available utility information before committing to an accessory dwelling layout.
Include gates, driveway conditions, overhead obstructions, and the location of the work relative to the house. Photos from the ground can help describe access without climbing onto the building.
RGR reviews roofing, additions and remodeling, and structural or exterior repairs for homes and businesses. Share the complete property address and requested scope so the appropriate next step can be discussed.
Send the address, a description of the work, photographs taken safely from the ground or inside, and your preferred timing. Include existing plans, surveys, prior repair records, and access or occupancy details when available.
LET’S TALK ABOUT YOUR PROPERTY
Share the address and the repair or improvement you have in mind. We’ll discuss the property, access, and next steps.