Before Your Roofing or Remodeling Estimate: A Coastal NC Checklist
Plan your first roofing or remodeling conversation with a checklist for property details, photos, priorities, timing, and questions to ask.
Read articleRGR CONSTRUCTION AND ROOFING · WILMINGTON, NC
Build a new deck, replace an aging one, or rethink your outdoor living space. RGR plans deck framing, materials, stairs, and railings for the way you use your home.
Licensed General Contractor (Unlimited) #82033

NC Licensed General Contractor (Unlimited) #82033Roofing and connected construction under one project team.
Coastal project experience
Clear scope and photo documentation
YOUR CUSTOM DECKS PROJECT
A deck should fit how you move between the house and yard. Start with the layout, access, and condition of the existing structure—not only the surface boards.
Plan the footprint, outdoor seating, access, and connections to the home and landscape.
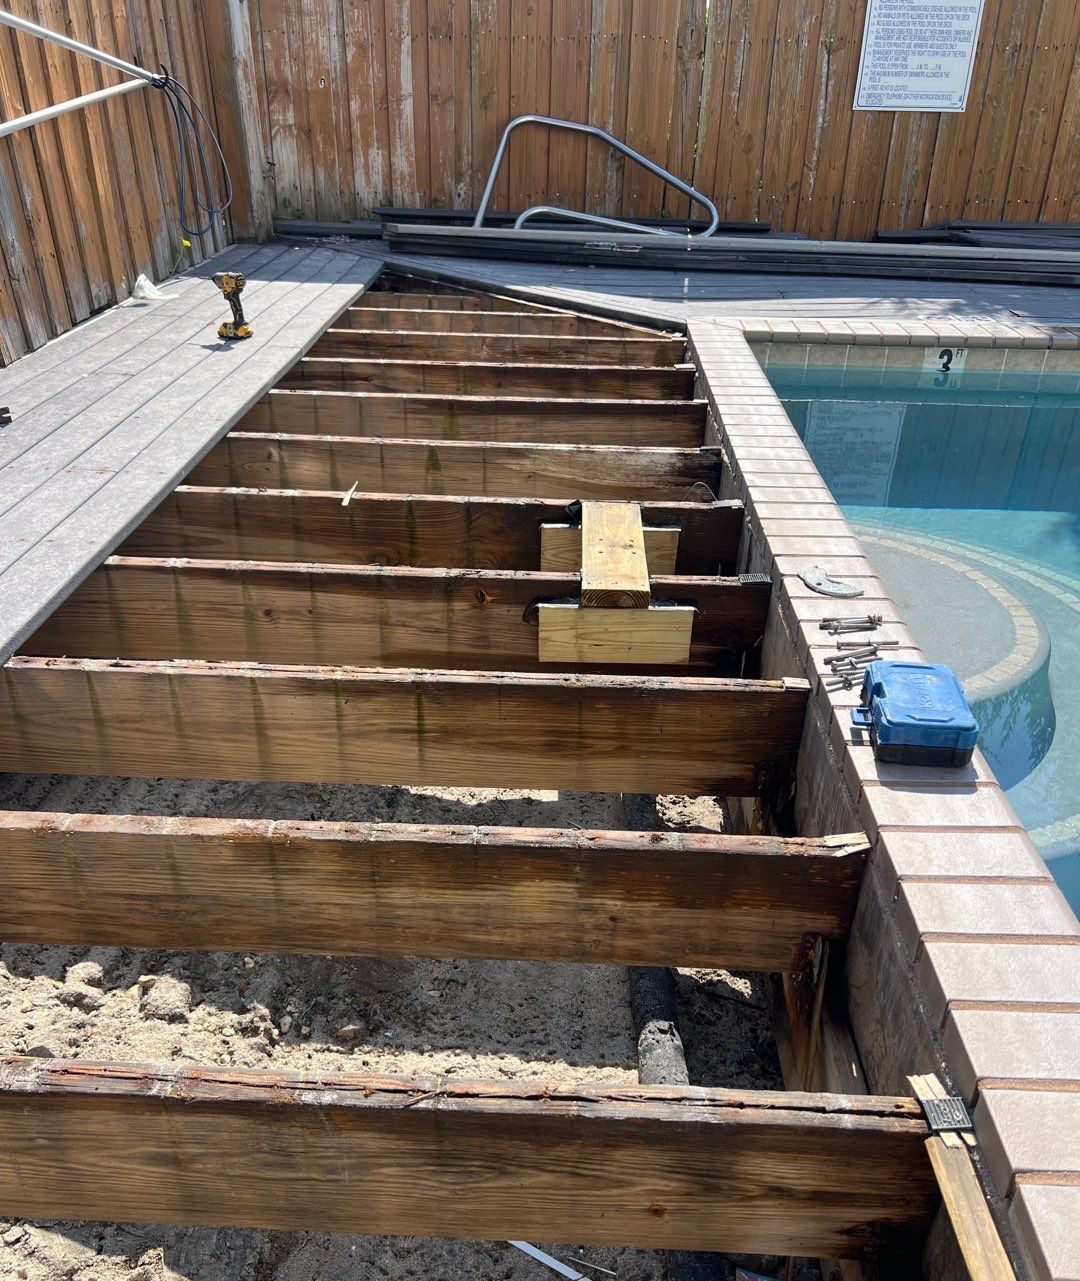
Review an aging deck’s framing and supports before deciding which components can remain.
Compare suitable wood and composite decking, maintenance expectations, appearance, and coastal exposure.
Coordinate steps, handrails, guards, and localized structural repairs as part of a usable deck assembly.
A new walking surface, a structural repair and a full rebuild are different projects. Understanding the existing frame and how you want to use the space helps narrow the right approach.
Resurfacing replaces walking surfaces while retaining suitable underlying construction. It starts with a review of the existing supports, frame, connections and condition—not simply the boards. Localized repairs may make sense for an otherwise suitable assembly. Extensive deterioration or a substantially different layout may call for rebuilding.
Wood and composite offer different appearances and care expectations. Composite selection also affects installation details: framing spacing, board layout and fastening must follow the chosen product’s requirements. New boards do not correct unsuitable framing. Consider the maintenance you want to take on as well as the initial look.
Sketch how people will move between doors, seating and the yard. Stairs, landings and railing posts need to be planned with the deck structure. A picture-frame border, built-in feature or change in board direction can affect support details. Tell RGR early if a future porch roof or other addition is part of your plans.


RGR PROJECT EXPERIENCE
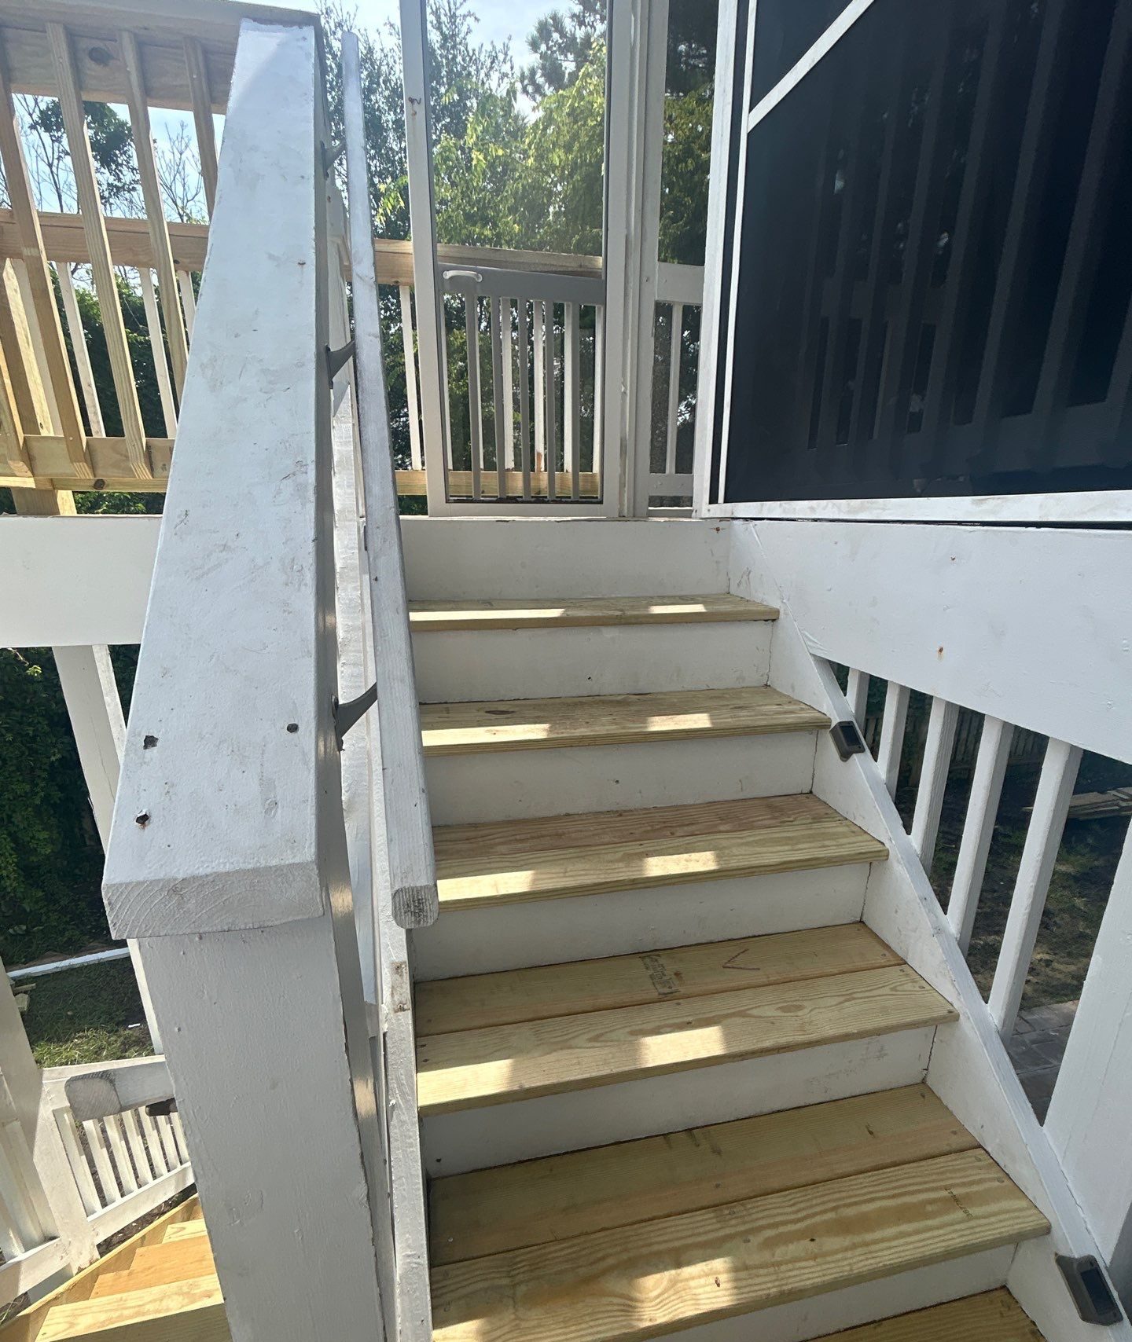
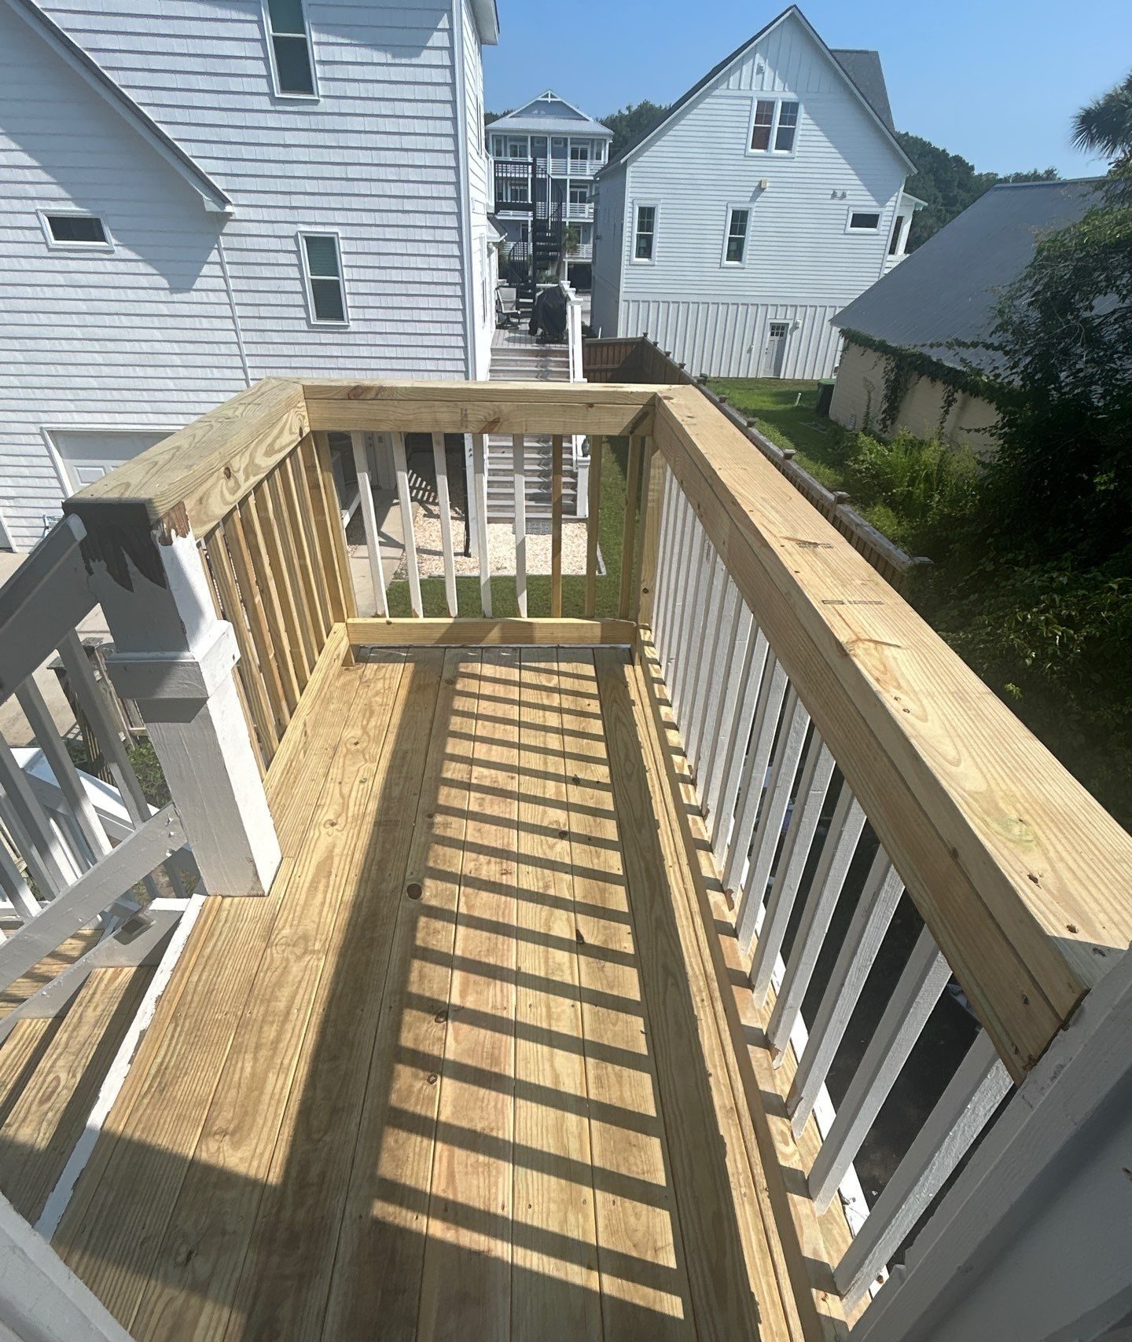
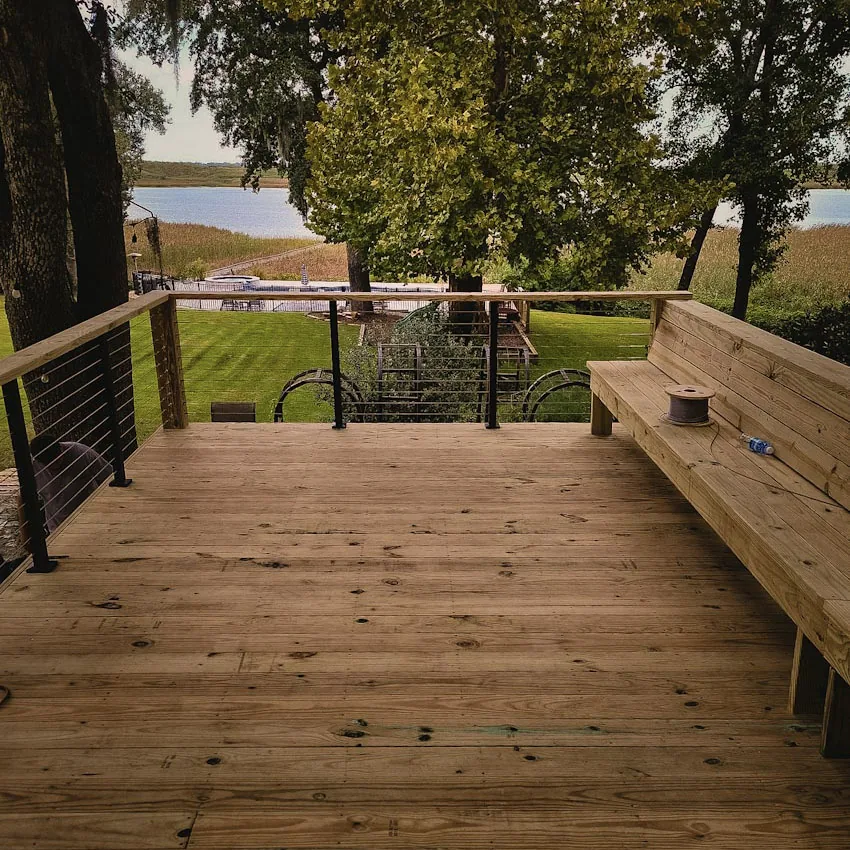
A completed Leland deck and an Oak Island staircase rebuild show different approaches to outdoor living and access.
Humidity, sun, and salt air affect outdoor materials and connections. RGR considers water management, compatible fasteners, and access for future maintenance when planning a coastal deck.
01
Discuss seating, entertaining, yard access, and the existing deck’s condition.
02
Coordinate the footprint, connections, stairs, and any required plans or permitting.
03
Settle decking, railings, and material choices before construction.
04
Complete the agreed deck work and review use, cleanup, and care considerations.
Square footage alone does not describe the work. Height, access, existing conditions and finish selections can lead to very different proposals for decks of a similar size.
Ask the estimate to distinguish retained components from new work. If you want composite resurfacing, verify that the existing frame is suitable for the selected product before committing to the finish.
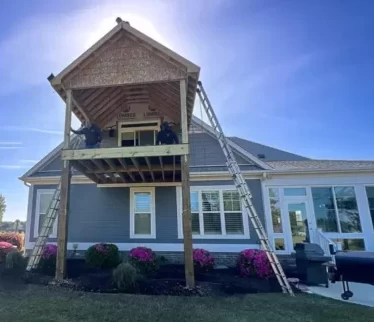
Plan your first roofing or remodeling conversation with a checklist for property details, photos, priorities, timing, and questions to ask.
Read article →

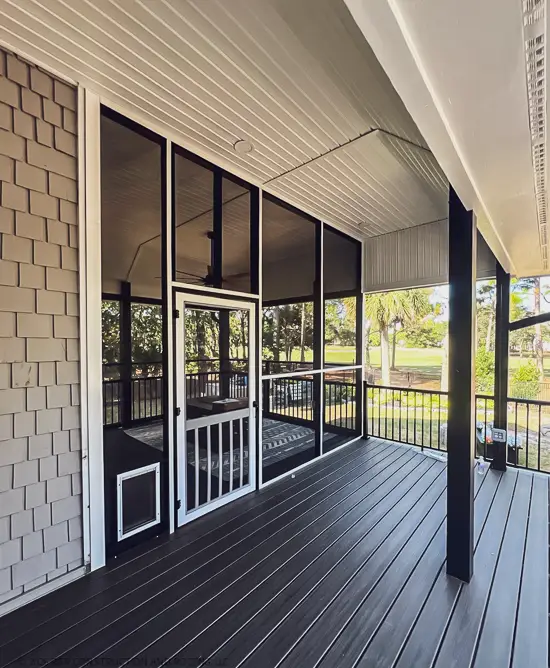
Compare porch enclosure options, cost factors, permits, and coastal construction details before planning a screened porch or conditioned sunroom.
Read article →Verified feedback about RGR’s work and project communication. Links open the original reviews.
“The pool deck extension flowed seamlessly into the original deck. County inspector was impressed with the quality of work.”
RGR Construction and Roofing, LLC is based at 340 Shipyard Blvd, Wilmington, NC 28412. Tell us where your property is when you request a deck estimate.
Yes. RGR can discuss replacing or rebuilding an aging deck. Existing framing and supports need review before deciding whether any parts can be reused.
RGR’s documented projects include Trex composite decking. Material selection depends on the desired finish, project details, and maintenance preferences.
A localized repair may be possible if the surrounding assembly is suitable. RGR reviews how the damaged components connect to the rest of the deck.
Requirements depend on the project and location. RGR can coordinate the applicable planning and permitting steps before construction.
Discuss that intention early. A future roof or enclosure can change structural and layout needs, so it should inform the initial plan.
Possibly, if the frame and supports are sound and meet the selected decking system’s installation requirements. Condition, spacing and connections need review; replacing the boards does not resolve a deficient frame.
Start with the intended use, approximate footprint, access to the yard, preferred material and whether you want to keep or change the existing layout. RGR can help identify the construction decisions that follow.
Share your property location and a few project details. RGR will help define the next construction step.
Real RGR work


Carolina Beach, NC
Completed
Deck Construction & Repair
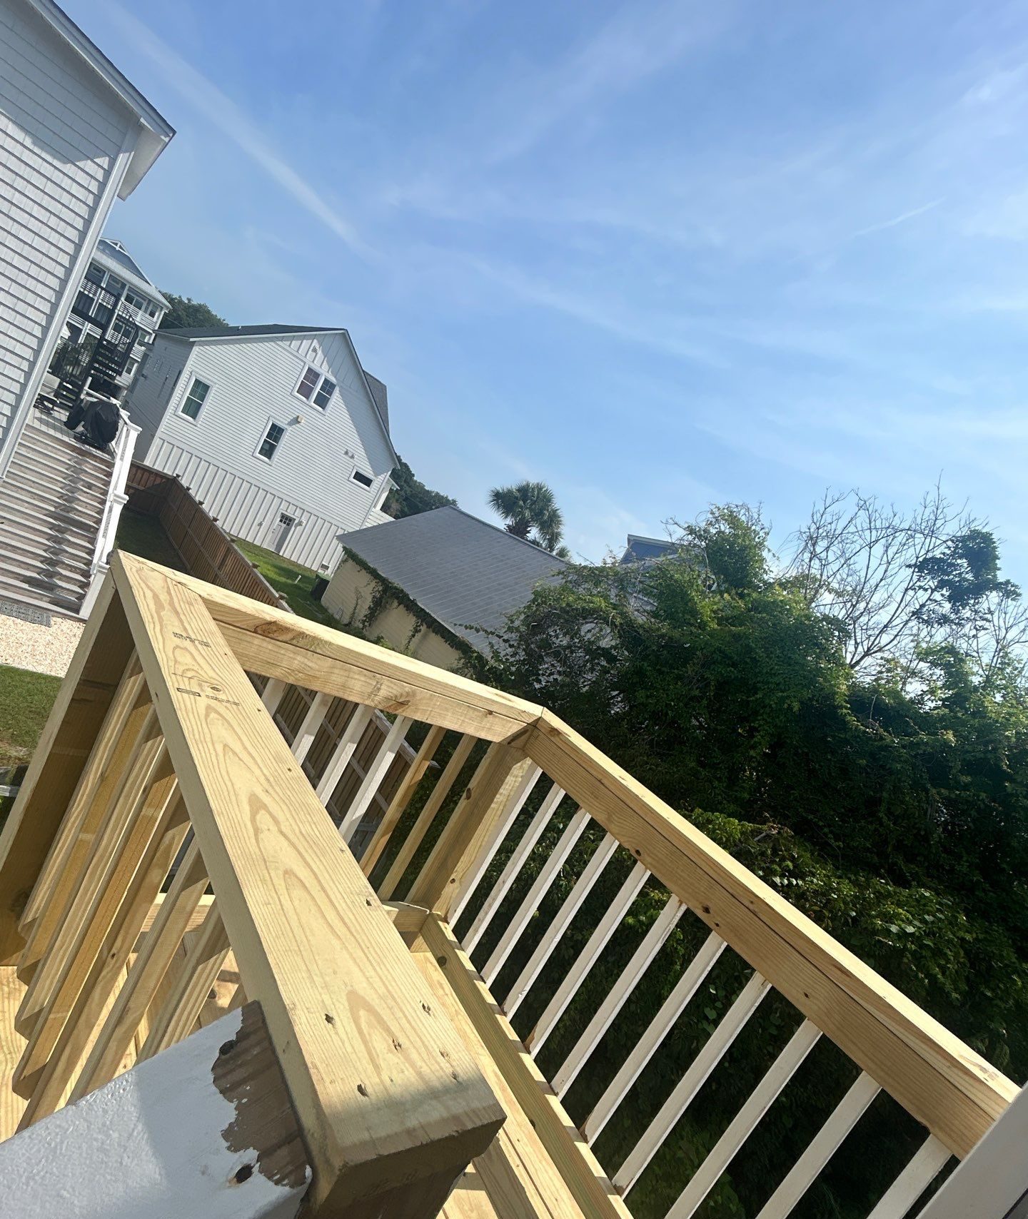
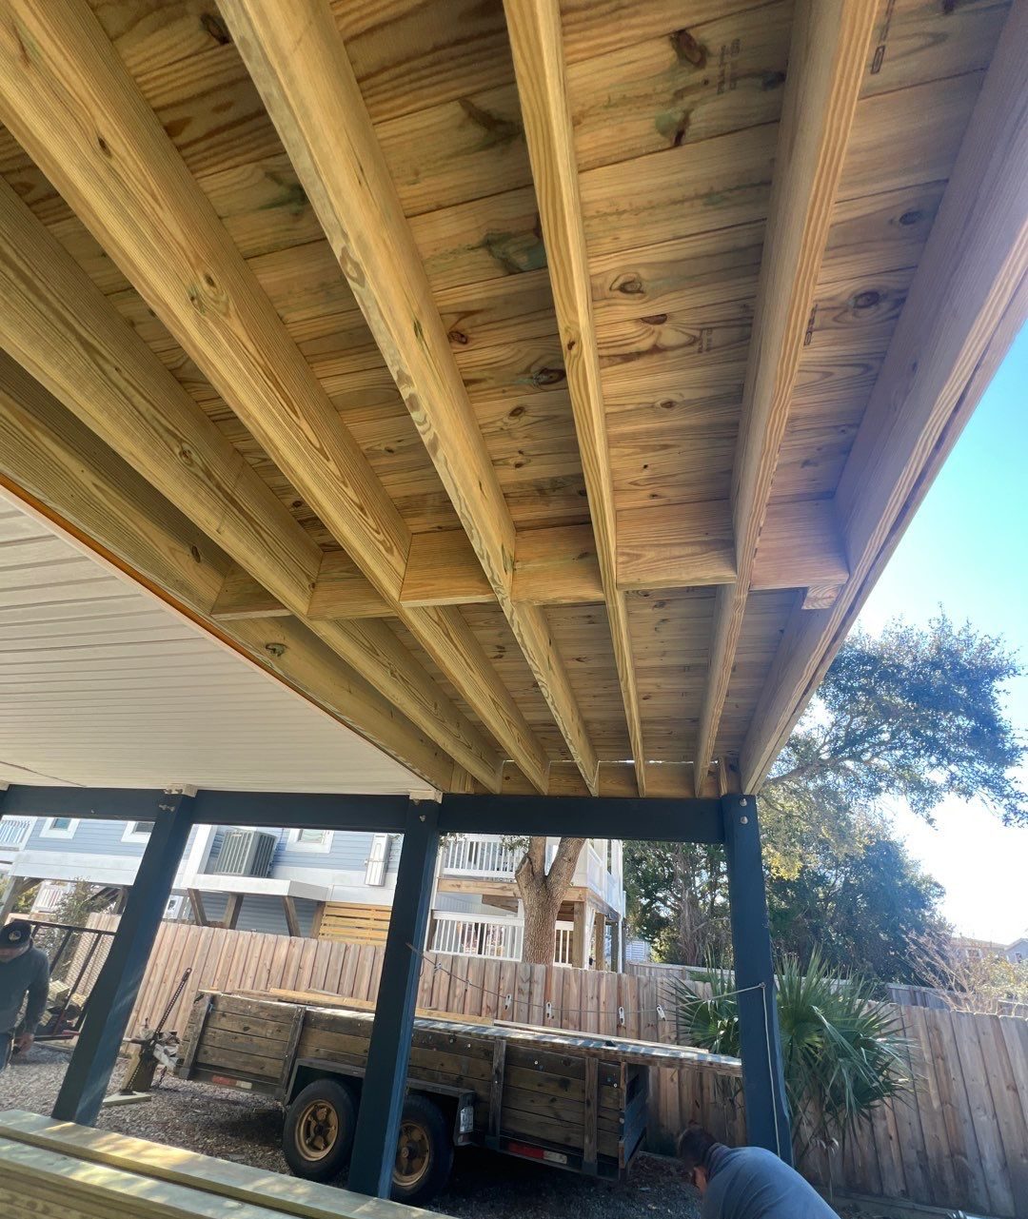
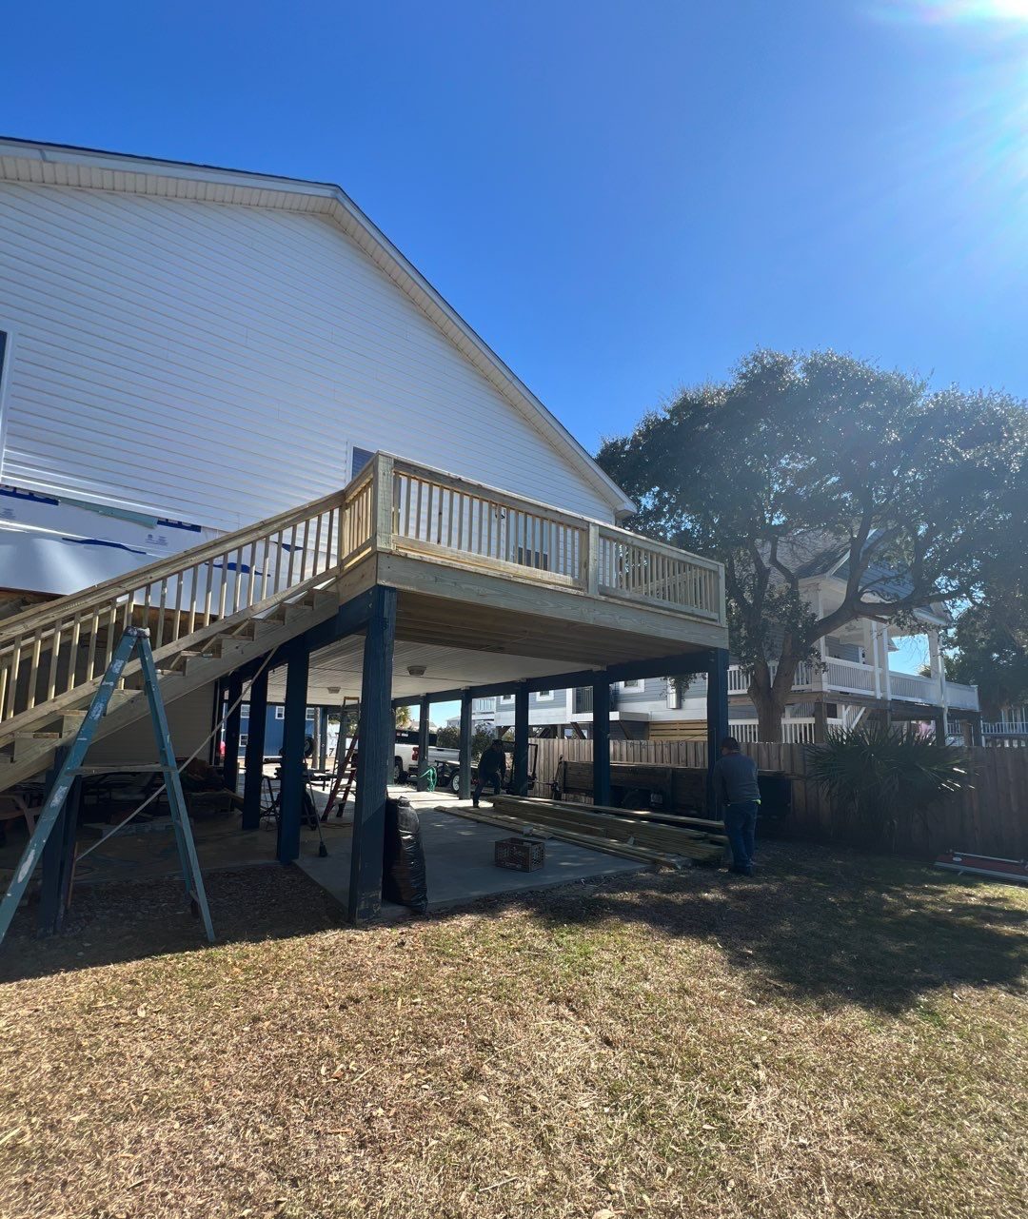
Deck Repairs – Carolina Beach, NC: Replaced damaged deck handrails, support posts, and steps to restore safety, stability, and function.


Oak Island, NC
Completed
Deck Construction & Repair
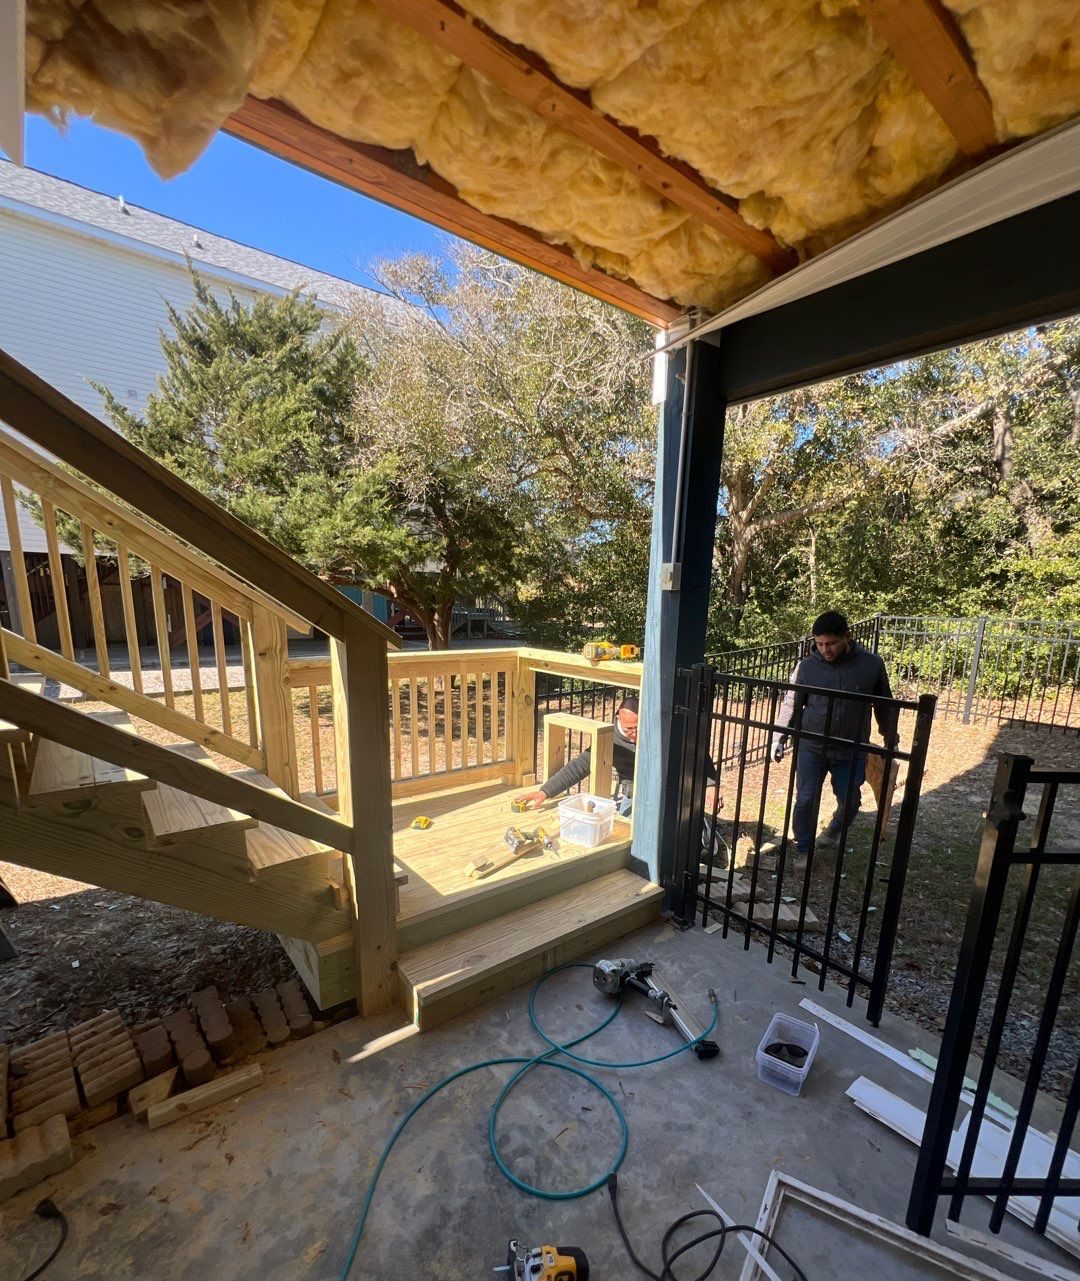
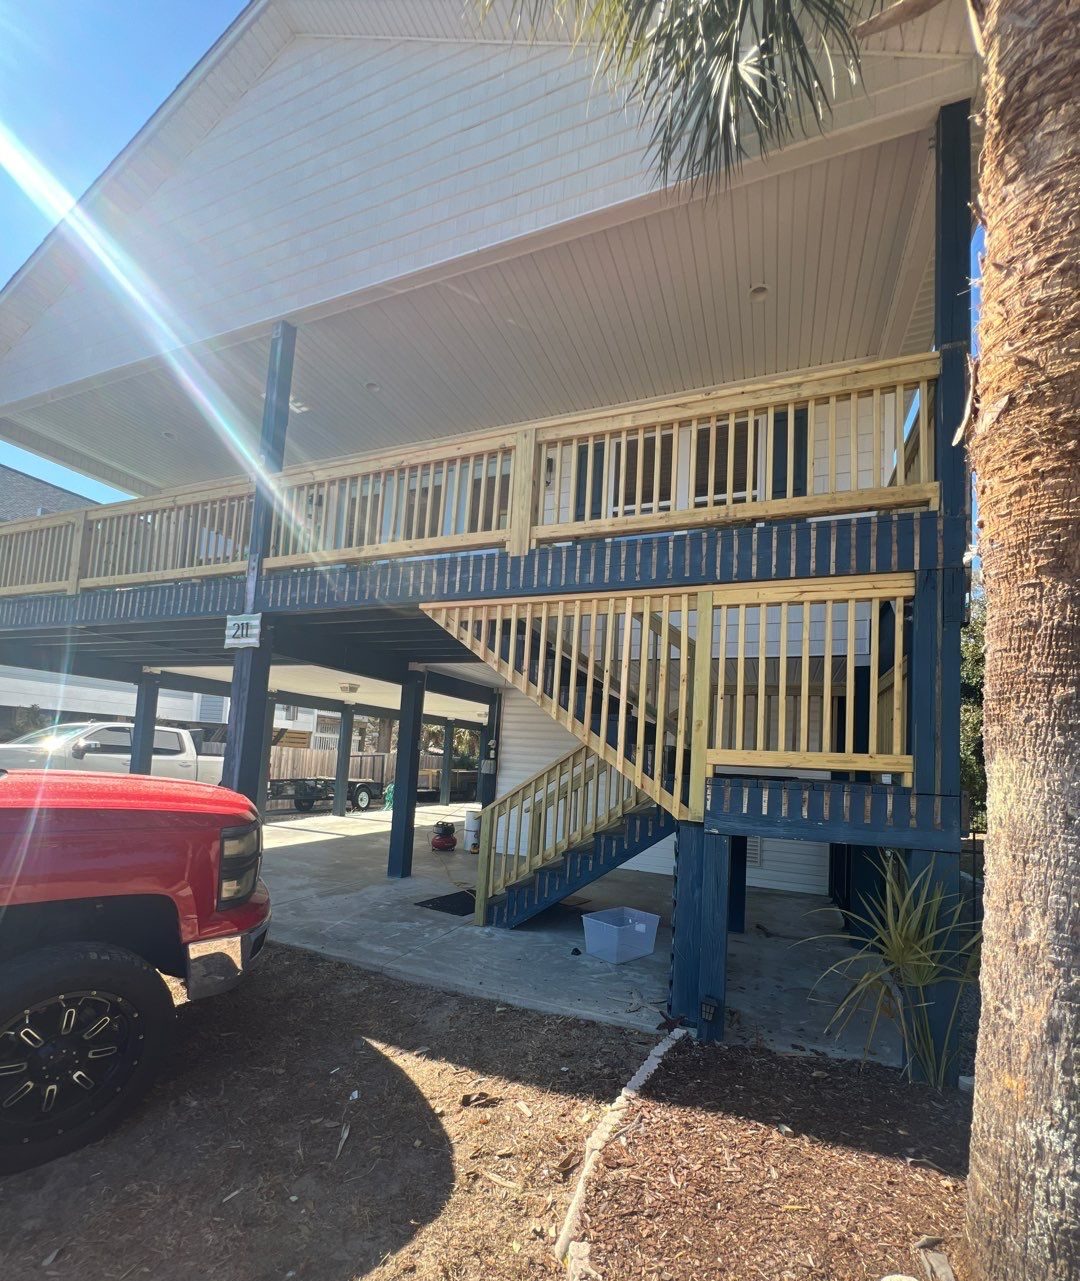
This deck handrail and stair railing installation in Oak Island, NC improved safety, structural integrity, and curb appeal for a coastal home.


Oak Island, NC
Completed
Deck Construction & Repair
This Oak Island, NC deck and staircase project included demolition of the existing exterior stairs and construction of a new stair system built for safer access, improved durability,…