Enclosed Porches in Wilmington, NC: Costs & Options
Compare porch enclosure options, cost factors, permits, and coastal construction details before planning a screened porch or conditioned sunroom.
Read articleRGR CONSTRUCTION AND ROOFING · WILMINGTON, NC
Create a covered or screened porch that connects naturally to your home. RGR coordinates the structure, roof connection, enclosure, and finish details.
Licensed General Contractor (Unlimited) #82033

NC Licensed General Contractor (Unlimited) #82033Roofing and connected construction under one project team.
Coastal project experience
Clear scope and photo documentation
YOUR PORCHES PROJECT
Shade, screens, and a sheltered entry can change the way you enjoy the outdoors. A successful porch also needs a considered roof connection, support system, drainage, and usable access.
Plan screens, openings, circulation, and the relationship between the porch and indoor living space.
Create sheltered outdoor space with a roof form and finish that suit the existing home.
Coordinate new construction with the house, including framing, roof integration, and access.
Review aging framing, ceilings, trim, or connections and define the components that need repair or rebuilding.
The roof, supports, enclosure and connection to your home need to work together. Deciding how sheltered and enclosed you want the space to be is a useful first step.
A covered porch provides overhead shelter. Screens add an insect barrier while retaining an outdoor environment; they do not make the space weather-tight or conditioned. A room intended for heating and cooling is a different project with additional enclosure and building-system decisions. Describe how you expect to use the space throughout the year.
An existing deck cannot be assumed suitable for a porch roof. Supports, framing and connections need review for the proposed construction, with additional plans or engineering where required. Roof shape also affects the tie-in to the house and how water moves away from the new and existing roofs.
Door swings, screen openings, steps and furniture placement affect everyday circulation. Ceiling treatment, trim and any planned lighting or fans should be considered early so the necessary trade work can be included in the scope. Exterior materials still need appropriate care and water-management details in a screened space.


RGR PROJECT EXPERIENCE
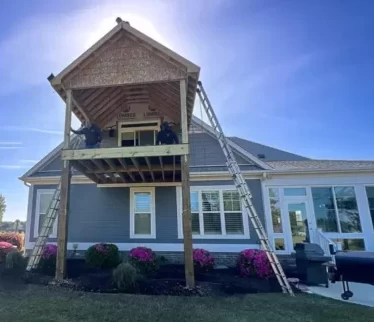
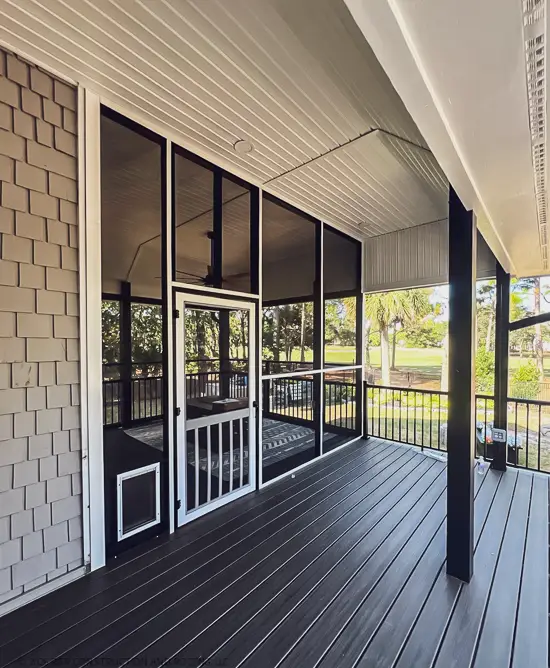
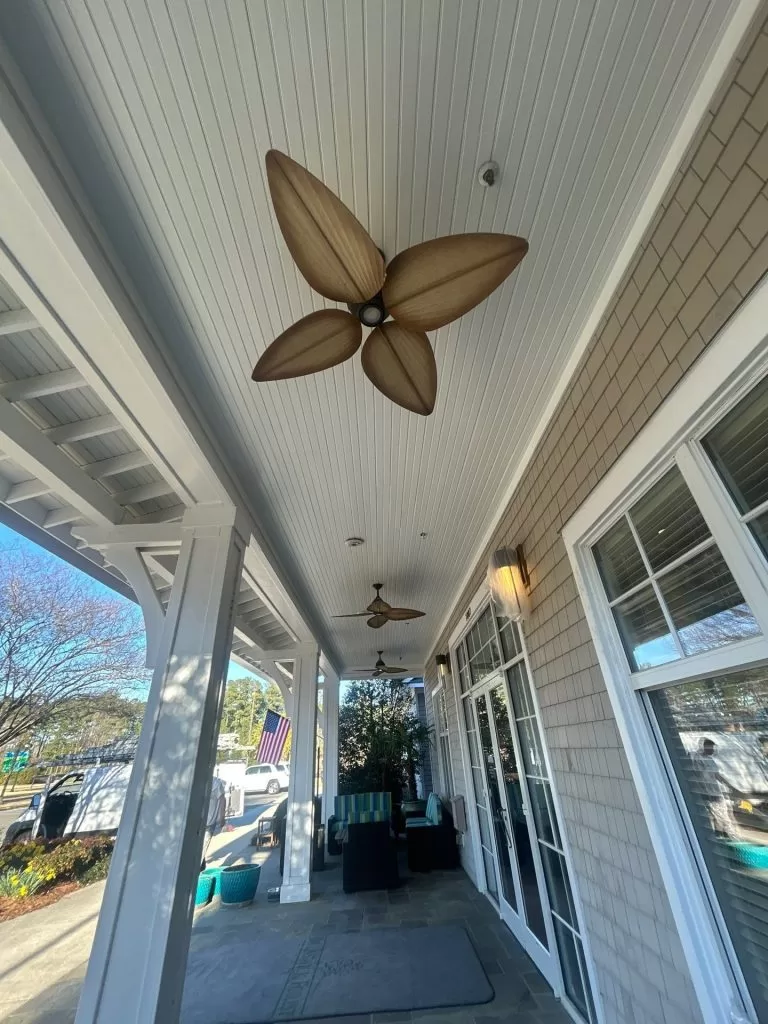
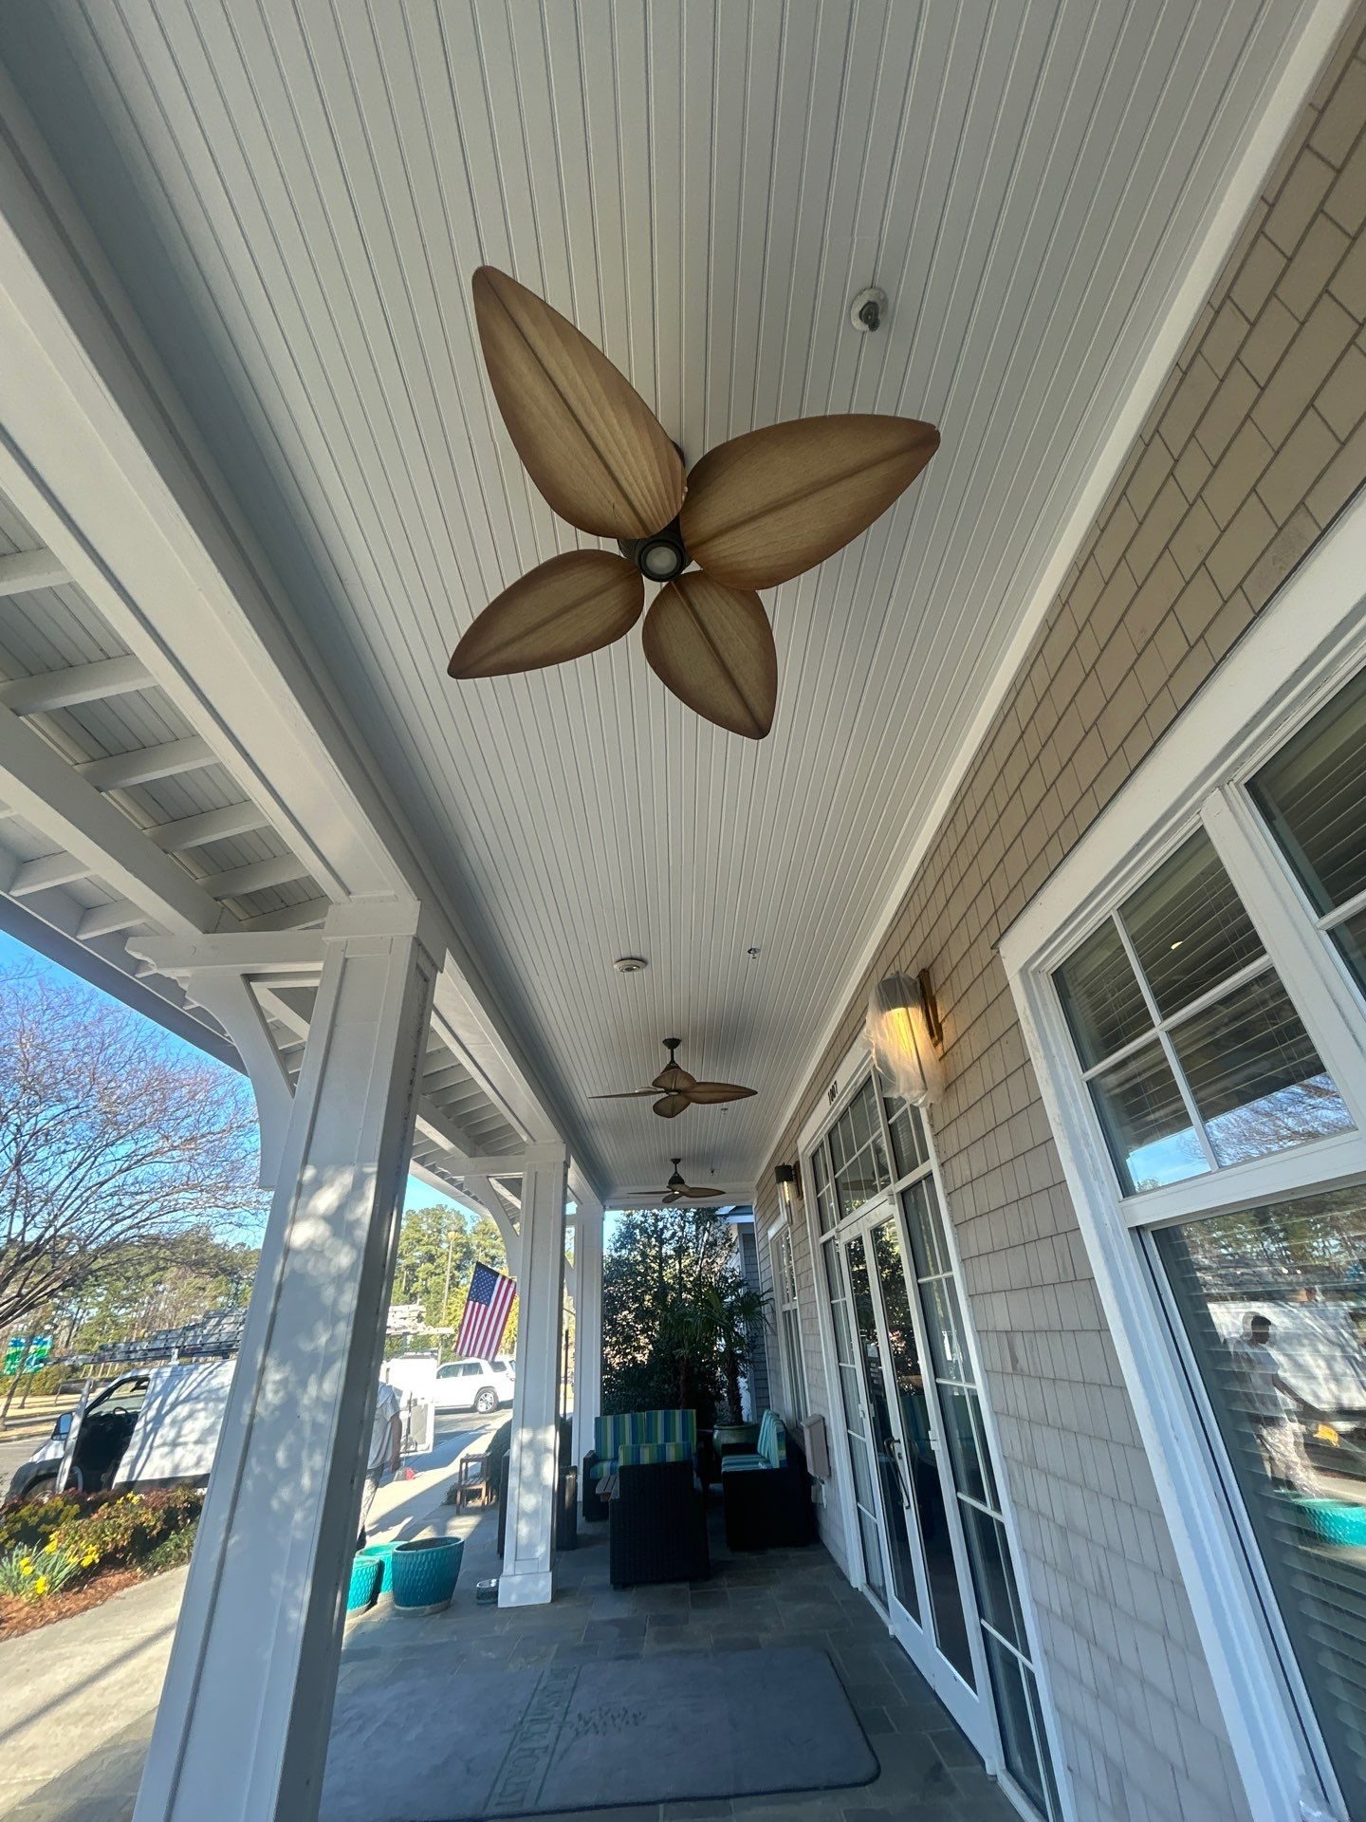
The screened back-porch addition shown above is an RGR project in Wilmington. The linked Leland project documents restoration of an existing covered porch ceiling.
Wind-driven rain, moisture, and sun exposure affect porch roofs, screens, and finishes. RGR plans the connection to the home and the exterior materials together so the porch functions as a complete assembly.
01
Choose the purpose: screened living space, shaded seating, or a sheltered entry.
02
Review the existing structure, roofline, drainage, and any plans or permits needed.
03
Discuss screens, ceiling treatment, trim, railings, and access.
04
Coordinate the construction phases and review the finished porch with you.
A simple description of the experience you want is more useful than choosing finish products first. RGR can connect that goal to the construction decisions.
Share future enclosure plans at the start. A porch designed as an outdoor space should not be assumed ready for conversion into a conditioned room.


Compare porch enclosure options, cost factors, permits, and coastal construction details before planning a screened porch or conditioned sunroom.
Read article →

Plan your first roofing or remodeling conversation with a checklist for property details, photos, priorities, timing, and questions to ask.
Read article →Verified feedback about RGR’s work and project communication. Links open the original reviews.
“Jesse our project manager was on point and made sure everything was to our satisfaction.”
“Everything went to plan, Elliot the project manager was great, he communicated every step and didn't leave you wondering at all.”
RGR Construction and Roofing, LLC is based at 340 Shipyard Blvd, Wilmington, NC 28412. Tell us where your property is when you request a porch consultation.
RGR can discuss screened-porch construction and enclosure details. The existing home and proposed structure determine the suitable layout and scope.
Possibly, but the existing supports and framing must be evaluated for the proposed roof and enclosure. Do not assume an existing deck can carry the added construction.
RGR’s documented work includes porch ceiling restoration, and construction repairs can include connected framing where appropriate.
That depends on the house, roof shape, and proposed porch. RGR reviews framing and water-management details during planning.
Describe whether you want a screened, covered, new, or rebuilt porch, and include the property address or ZIP and any approximate layout ideas.
Screens are not a weather-tight wall system. Wind-driven rain can enter an outdoor screened space. Roof design, exposure and exterior materials should be considered with that expectation.
Discuss those features during planning so the appropriate electrical scope and trade coordination can be identified. Confirm the included fixtures and work in the project estimate.
Share your property location and a few project details. RGR will help define the next construction step.
Real RGR work


Leland, NC
Completed
Brunswick Forest
Siding & Exterior Repairs
RGR restored the covered porch ceiling at the Brunswick Forest Sales Center in Leland, NC, working around the existing porch details.