


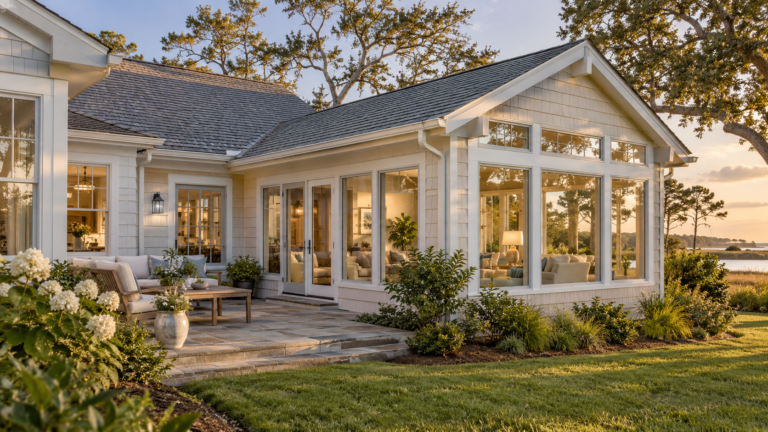
Home & Commercial Interior Remodeling in Wilmington, NC

RGR provides home and interior remodeling in Wilmington, NC and nearby service areas. Plan kitchen updates, room layouts, finishes and connected construction around the rooms you want to change. Commercial interior work is reviewed with owners and property managers.

NC Licensed General Contractor · Unlimited License #82033 View credentials

  • NC Licensed General Contractor
    Unlimited License #82033
  • FORTIFIED
    Certified
  • CertainTeed
    ShingleMaster PRO
  • GAF Certified
    Contractor
  • IICRC Certified FirmIICRC
    Certified Firm

Services We Provide

Kitchen & Connected Room Remodeling

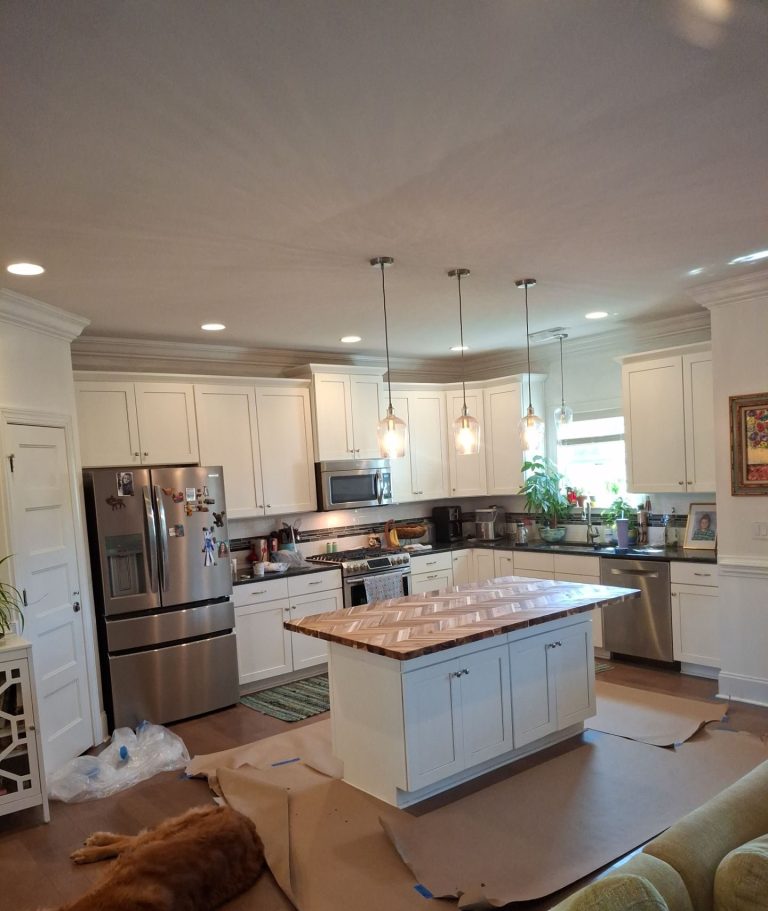
Plan kitchen updates and changes to adjoining spaces, with cabinetry, openings, finishes, and connected construction defined in the scope.

Interior Layout Changes

Review room connections, removed partitions, and altered openings before deciding which changes the building can support.

Interior Finish Renovations

Update drywall, ceilings, trim, flooring, doors, and painting as part of an agreed renovation.

Home and Commercial Interior Renovations

Bring connected work across several rooms into a sequenced project with clear boundaries between retained and new finishes. For commercial renovations, identify the rooms, operating hours, access needs and finishes included before scheduling the work.

Tell us what your property needs.

Describe the rooms you want to change and what is not working for you now. Include the address, reference photos and any existing plans.

Prefer to call?
(910) 408-6026

Talk with RGR

How can we reach you?

See the work behind the details.

Metal Roofing & Interior Repairs in Pine Valley, Wilmington

Roof preparation and interior repairs at a Pine Valley home in Wilmington, including deck patching, wall and ceiling repairs, and preparation for paint.

A renovation planned around the way you use the rooms

A renovation should address the things that bother you about the room now, not just change the finishes. Tell RGR where the layout gets in your way, what storage or access is missing and which parts of the space you want to keep.

We also need to understand daily life during the work. Your project manager discusses occupied rooms, access, selections and the construction behind the finishes, so the proposal reflects how the renovation will affect your home or commercial property.

Turn priorities into a room plan

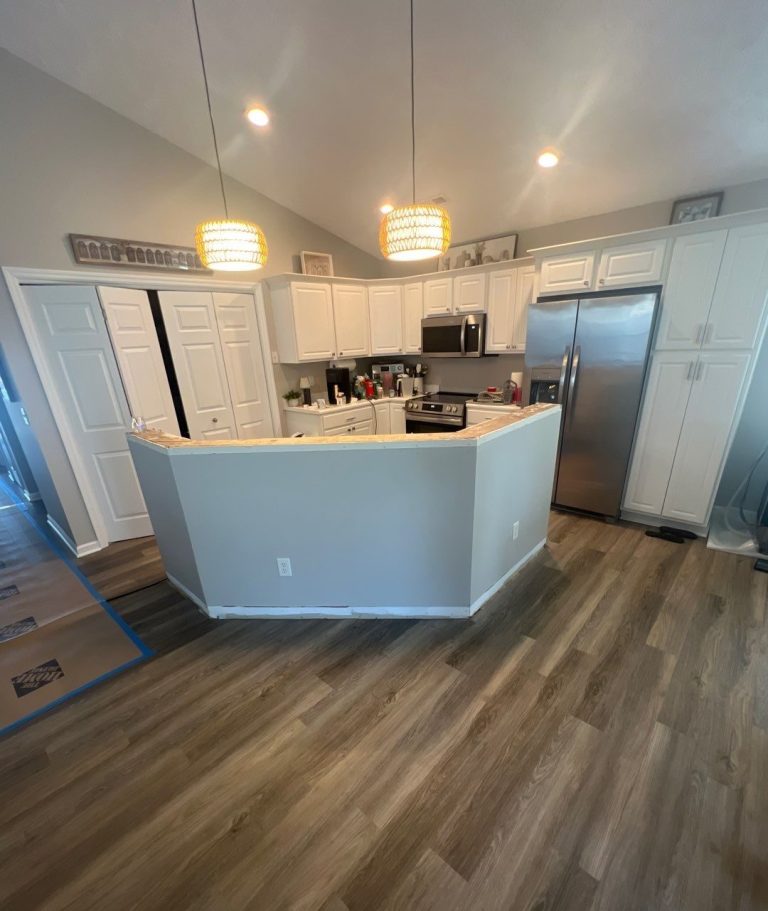
Explain what feels cramped, dated or difficult to use, what should stay and how you need the rooms to function. The documented Hampstead kitchen-update project shows changes within an existing home. Compare home additions if you need more space. Finish selections, allowances and access to occupied rooms belong in the written proposal.

Account for what is behind the finishes

Moving walls can affect structure and utilities. Hidden damage may need attention once finishes are removed. Plan for dust, noise and access to essential rooms while the work is underway.

What shapes your estimate?

A useful estimate defines the work, materials and assumptions before the total. These are the main factors to discuss for your property.

Rooms and layout

The areas involved and any framing or layout changes establish the starting scope.

Trades and finish selections

Electrical, plumbing and other trade coordination depend on the work; fixtures and finishes affect allowances.

Working around your home

Access, protection, demolition and the use of occupied rooms should be planned before scheduling.

Completed 2026 RGR project

Custom interior bypass-door installation

$11,250.00

Recorded construction price

One custom 96 × 91-inch door assembly with frosted glass and lower wood panels, installation, and new painted casing. Materials and labor were included. The price excludes the separately recorded $168.75 payment surcharge and does not describe a whole-room remodel.

Read the original scope and price example →

This historical price applies only to the completed project described. Your property, materials and required work determine your estimate.

Getting your renovation ready for construction

Tell us what needs to work better

Share the rooms, layout concerns and finishes you want to change. Let us know which spaces need to remain in use.

Connect the layout and construction choices

We discuss the proposed work, selections and allowances, including any structural or trade work that needs to be identified before construction.

Plan the work around the property

Your RGR project manager coordinates the approved renovation and discusses access, timing and decisions with you, keeping one contact from start to finish.

Interior Remodeling FAQs

Can I remove a wall to open up a room?

The wall’s structural role and any utilities inside it need to be assessed first. Structural changes may require design or engineering and a defined construction scope before removal can be planned.

Can I use the rest of the house during interior remodeling?

That depends on the work and the areas affected. Discuss access, noise, dust, pets, and any loss of essential rooms or utilities before scheduling so you can plan around the construction.

How should I prepare for a remodeling estimate?

Share the property address, the work you have in mind, any known damage, and your preferred timing. Photos taken from the ground or inside, previous repair records, and existing plans can help us understand the project.

Can you handle a smaller interior improvement?

Share the rooms and work you have in mind. RGR’s records include focused interior improvements as well as connected renovations; acceptance depends on the actual project scope.

More construction questions

Ready to talk through your project?

Start with your property and what you want to change.

Recent Interior Remodeling Projects

View all matching projects →
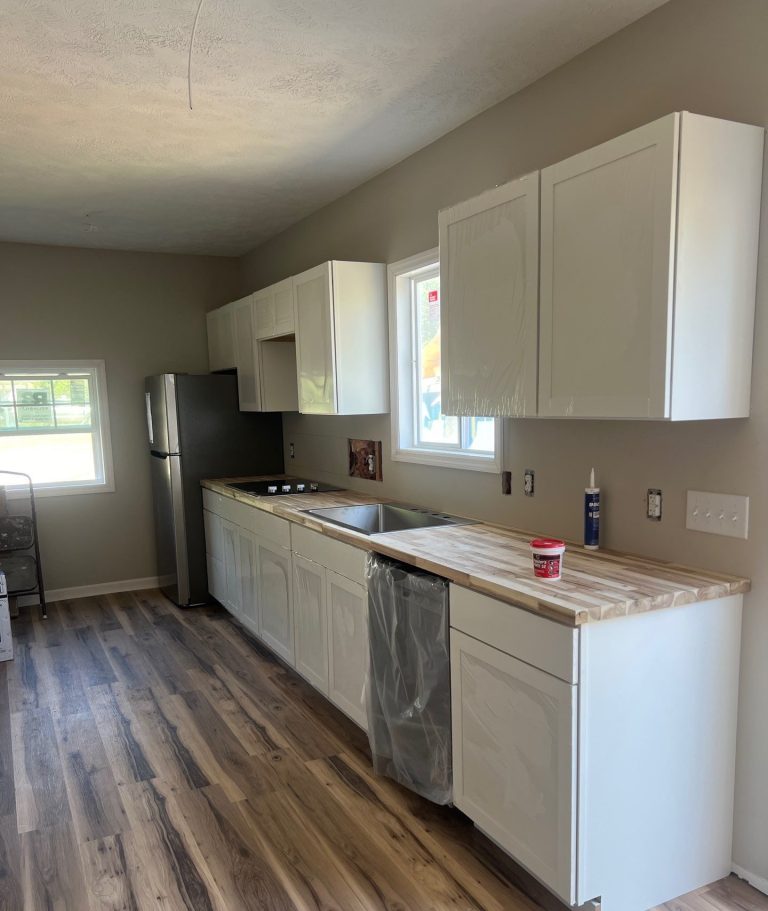
White kitchen cabinets and installed countertops in the Belville home remodel

Belville, NC

Interior Home Remodel in Belville, NC

Interior Remodeling

RGR remodeled interior spaces in Belville with cabinetry, updated countertops, luxury vinyl plank flooring and interior painting.
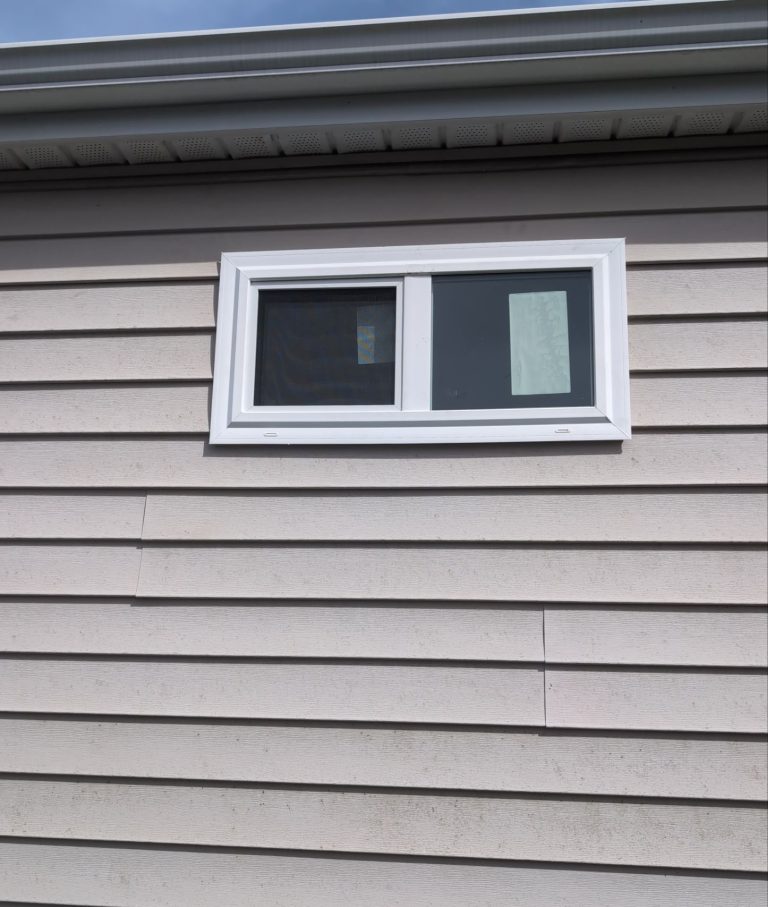
White sliding bathroom window within restored lap siding in Wilmington

Wilmington, NC

Bathroom Window Installation in Wilmington, NC

Siding & Exterior Repairs · Interior Remodeling

RGR installed horizontal sliding windows in previously solid bathroom walls at a Wilmington home, with new openings, flashing, restored lap siding and interior trim.