

Oak Island, NC
Subfloor and Door Threshold Structural Repair in Oak Island
Structural Repairs
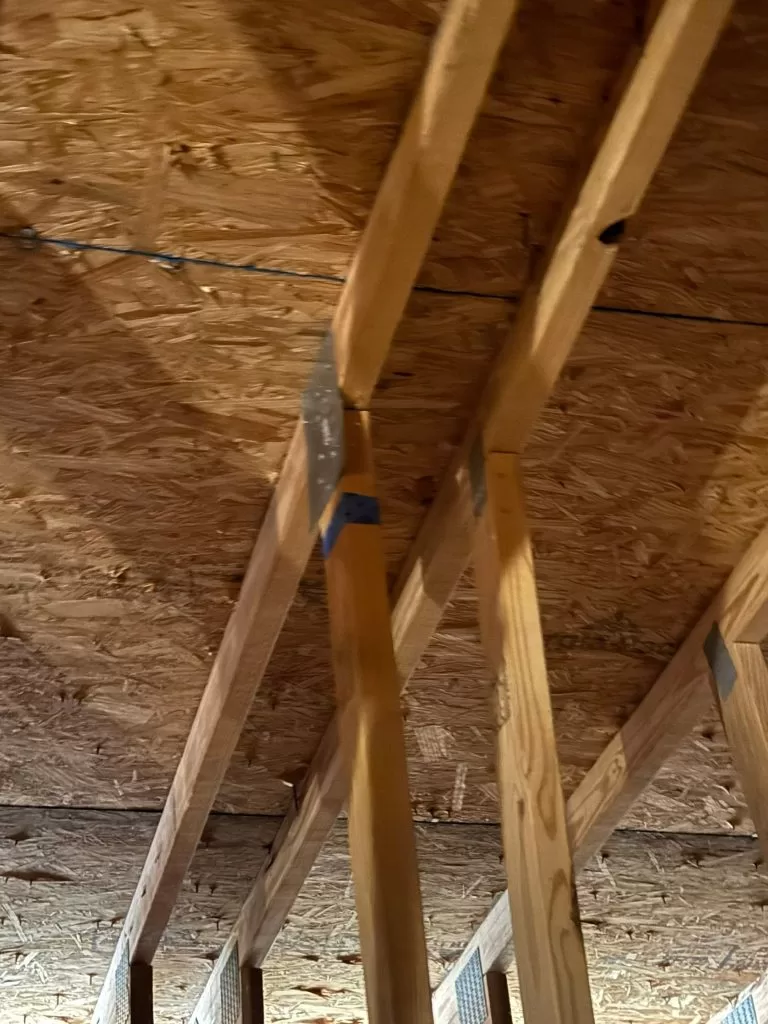
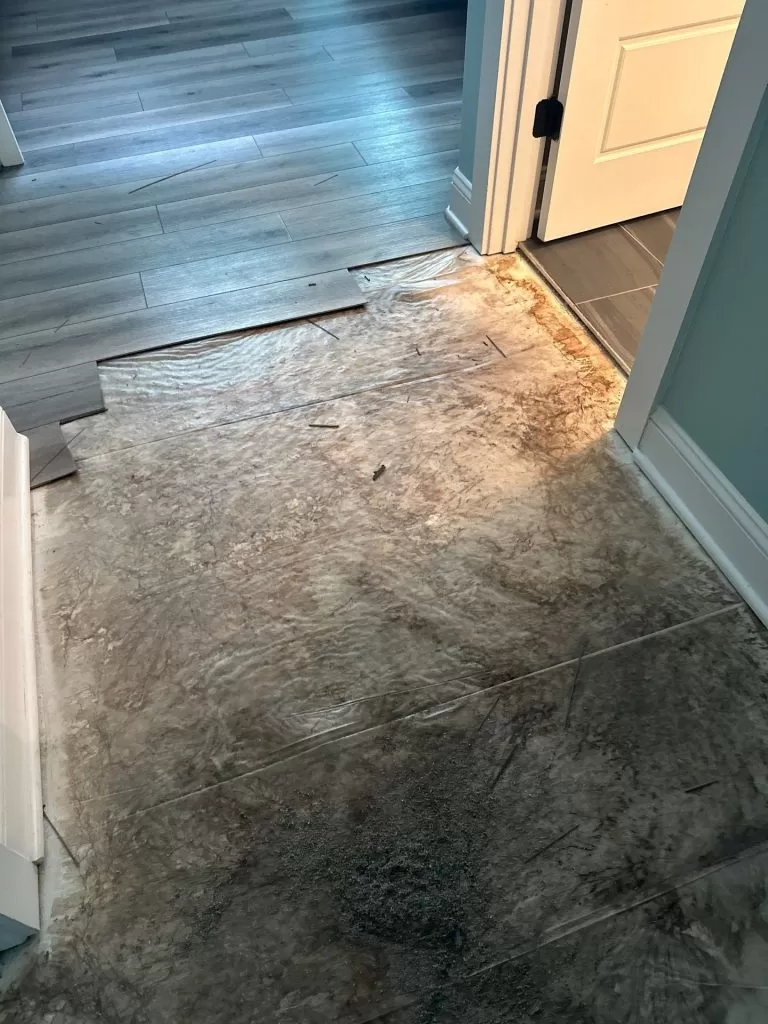
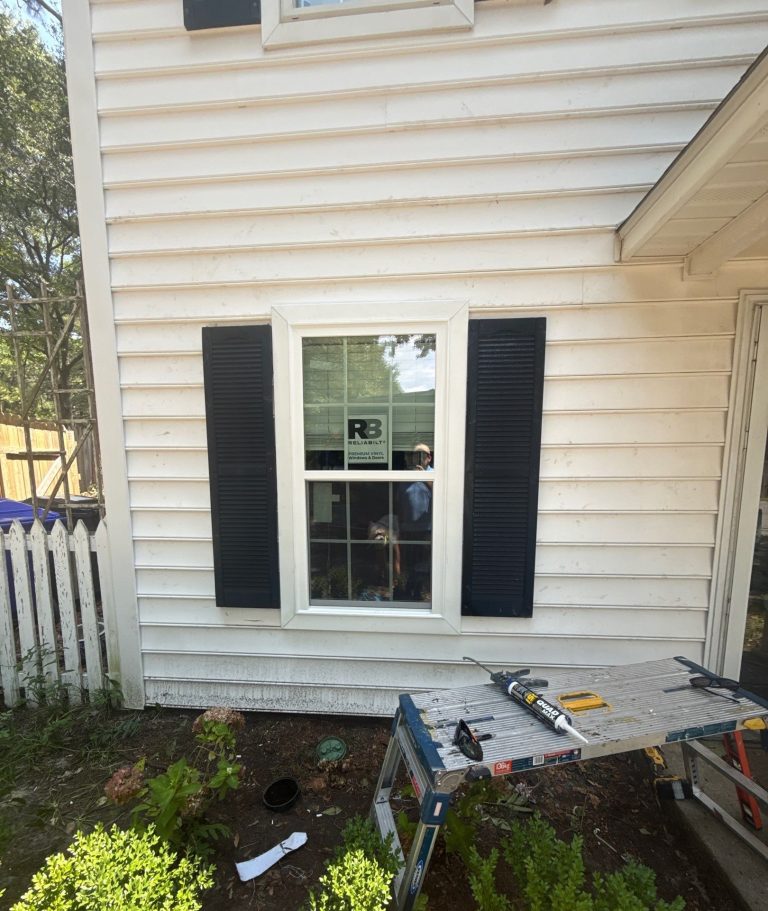
We addressed significant wood rot and structural deterioration around an exterior door threshold in Oak Island.
RGR CONSTRUCTION AND ROOFING · WILMINGTON, NC
Framing repairs, deteriorated wood, exterior structural damage, and reconstruction from a licensed NC general contractor. Start with a clear plan for the affected construction.
Licensed General Contractor (Unlimited) #82033

NC Licensed General Contractor (Unlimited) #82033Roofing and connected construction under one project team.
Coastal project experience
Clear scope and photo documentation
YOUR STRUCTURAL REPAIRS PROJECT
Soft flooring, damaged framing, persistent wood deterioration, or a weakened deck connection can involve more than cosmetic work. RGR reviews visible construction conditions and coordinates the appropriate repair scope.
Repair damaged framing components and deteriorated wood within an agreed construction scope.
Review affected flooring assemblies, subfloors, and accessible supporting framing to plan connected repairs.
Address deteriorated exterior framing and structural concerns involving deck or porch components where appropriate.
Coordinate construction repairs where storm damage or deterioration affects multiple connected building assemblies.
Structural repair planning connects the visible symptom to the affected building assembly. The goal is a defined construction scope, supported by additional professional evaluation when needed.
Finish flooring sits over other components. A soft area near an exterior door may involve subflooring, joists or perimeter framing, with moisture entering through an adjoining detail. Replacing the finish alone would leave those construction questions unanswered. Access and selective opening may be needed to establish the full extent of repair.
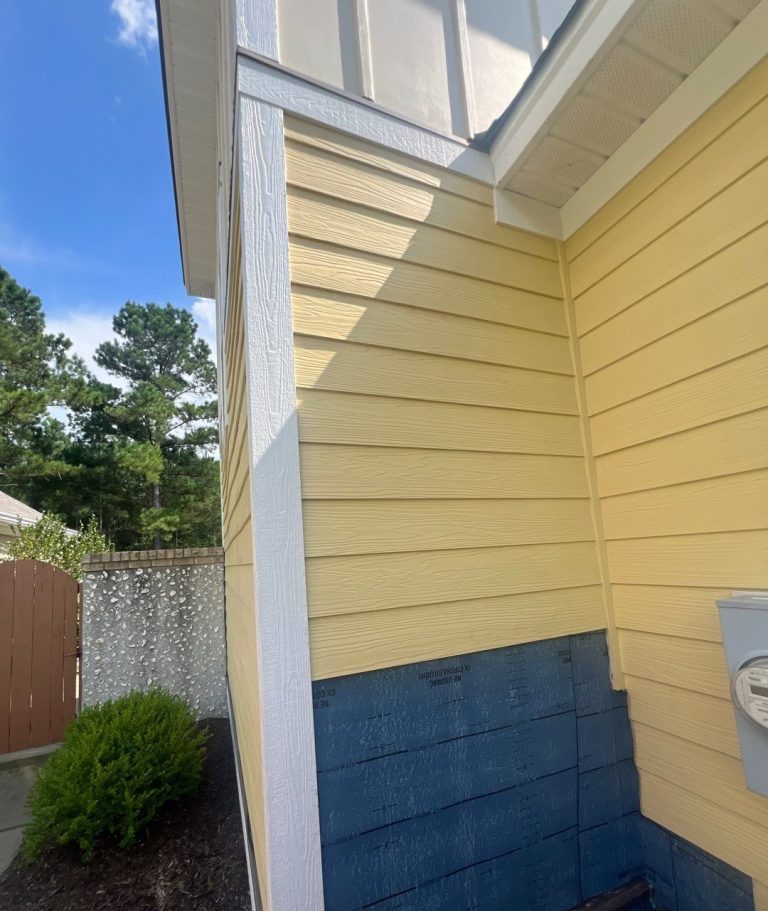
Deterioration around windows, doors, decks or porches can continue behind trim or siding. Repair planning considers where sound construction begins, how the affected members connect and how the exterior will be closed back up. Flashing and water-management repairs may belong in the same scope as the damaged wood.
RGR reviews visible construction conditions and coordinates the building work. A licensed engineer may need to evaluate movement, member damage or a proposed repair and provide plans. RGR does not determine engineering capacity or issue engineering conclusions. Existing reports are useful inputs; concealed conditions can still require further review.
Moisture exposure can affect wood behind siding, beneath floors, and at deck or porch connections. Repair planning should consider both the damaged materials and the conditions that allowed deterioration to develop.
01
Describe the affected area, changes you have noticed, and any existing reports or repair history.
02
RGR assesses visible construction conditions. Some conditions require evaluation or repair plans from a licensed engineer.
03
Coordinate the construction scope, necessary plans, access, and connected exterior or interior work.
04
Complete the agreed work, document relevant stages, and review the repaired area with you.


RGR PROJECT EXPERIENCE
Published RGR projects include structural framing repair in Sunset Beach and floor-rot repair in Oak Island. These are construction examples, not engineering reports.
The visible framing repair is one part of the project. Discuss how the team will reach the damaged construction and restore the surrounding assemblies.
Costs and scheduling depend on access, concealed damage, required plans and the amount of connected reconstruction. A photograph can start the conversation but cannot establish the full repair scope.
Real RGR work
Oak Island, NC
Structural Repairs
We addressed significant wood rot and structural deterioration around an exterior door threshold in Oak Island.
Oak Island, NC
Structural Repairs
We completed the construction of a custom interior elevator shaft for a residential property in Oak Island.
Sunset Beach, NC
Structural Repairs
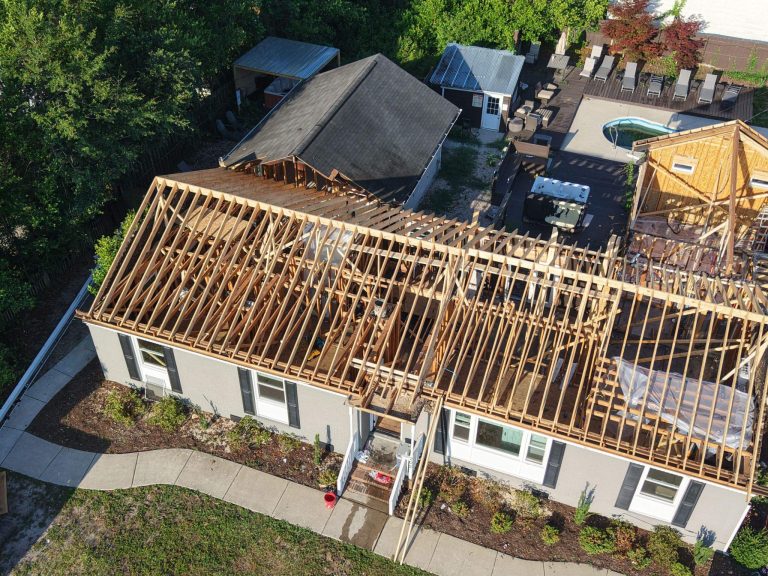
This Sunset Beach, NC structural repair project focused on reinforcing damaged framing components to improve stability, support, and long-term performance.
RGR Construction and Roofing, LLC is based at 340 Shipyard Blvd, Wilmington, NC 28412. Tell us where your property is when you request a structural repairs assessment.


A ceiling stain is a starting point, not a diagnosis. Learn how roof airflow, exterior doors, raised floors, and HVAC conditions can contribute to hidden…
Read article →

Plan your first roofing or remodeling conversation with a checklist for property details, photos, priorities, timing, and questions to ask.
Read article →No. RGR is a Licensed General Contractor (Unlimited) #82033. RGR can assess visible construction conditions and coordinate appropriate repair work; some conditions may require evaluation or plans from a licensed engineer.
RGR’s documented work includes deteriorated structural wood and framing repairs. The extent of damage and source of moisture guide the construction scope.
Yes. Damaged subflooring or supporting framing may need repair before finish flooring is installed. Concealed conditions may become clearer once affected materials are opened.
RGR can review construction repairs involving deck and porch framing or connections. Some configurations or conditions require additional evaluation or plans.
Send the property location, a description of visible damage or changes, and mention any existing inspection or engineering documents. Do not enter an area you believe is unsafe.
Photos help identify the concern, but concealed conditions, access and any required engineering can affect the scope. RGR can discuss the next assessment step and which information is needed before a construction estimate is finalized.
The newly visible conditions need to be documented and reviewed. Additional evaluation or a revised construction scope may be necessary before affected work continues. Discuss the approval process for these changes when planning the project.
Share your property location and a few project details. RGR will help define the next construction step.