
Not Every Moisture Problem Starts With a Roof Leak
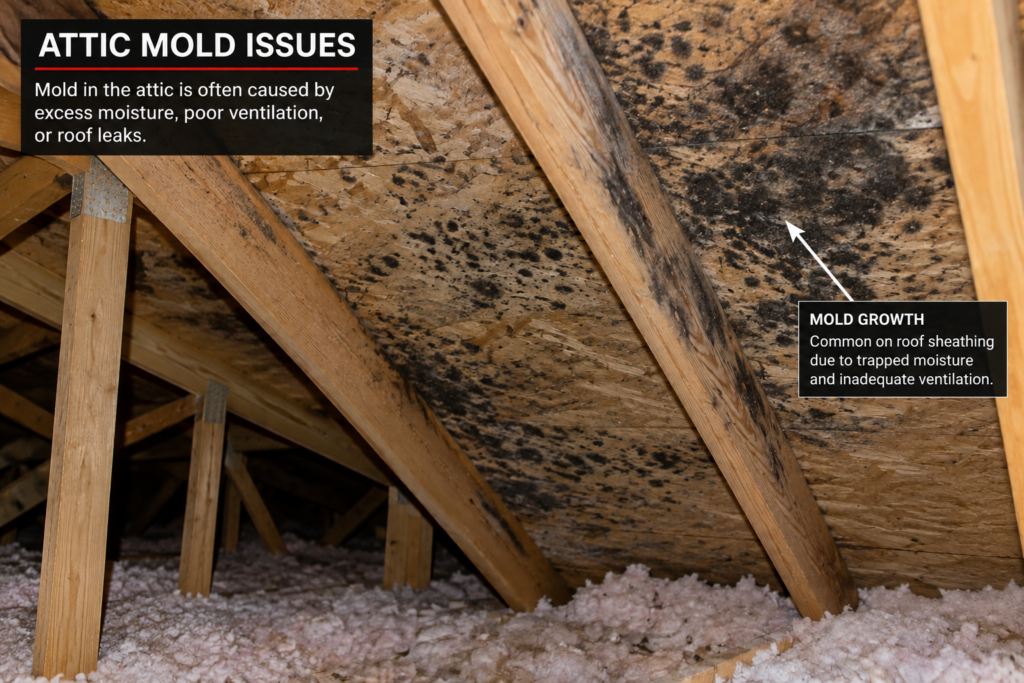
Condensation forms when moist air contacts a surface cold enough for water vapor to become liquid. Think of water collecting on a cold drink. Inside a home, that surface might be roof sheathing, a duct, or the underside of a cooled floor.
A stain shows where moisture became visible, which may be some distance from its source. Roofing defects, plumbing, condensation, and rain entering a wall opening can produce similar symptoms. Timing provides useful clues:
- After rain: note wind direction, intensity, and how long the stain takes to appear.
- During cold weather: indoor moisture reaching a cold attic or roof cavity deserves attention.
- During humid weather: look at cooling operation and exposure to damp outdoor air.
- After previous repairs: ask whether the original source was verified.
These patterns guide an investigation; they do not establish the cause by themselves. Photograph changes from a safe, accessible location and keep a simple weather log.
Why Roof Airflow Matters
In a conventional vented attic, soffit vents admit outdoor air near the eaves. Ridge vents or other suitable exhaust vents provide an outlet higher on the roof. The openings need a continuous, usable airflow path between them.
Insulation pushed into the eaves can block soffit intake even when the exterior vent looks clear. Baffles help maintain the passage above the insulation. An inspection should also consider blocked screens, disconnected spaces, and whether exhaust locations serve the actual attic layout.
Air sealing addresses a different path: unwanted air movement between the living space and the attic. Ceiling penetrations, access hatches, and poorly sealed connections can carry indoor moisture upward. Bathroom exhaust should discharge outdoors, not into the attic.
The Department of Energy’s attic condensation guidance explains why controlling indoor air leakage and maintaining ventilation work together. More vents alone will not repair an air leak or guarantee drying when outdoor air is humid. Roof ventilation in Wilmington should be evaluated as part of the assembly.
Can an Attic Fan Fix Condensation?
A powered or solar attic fan may have a role in an appropriate design. It should not be the automatic answer to a damp attic.
A fan needs replacement air. If intake is restricted, an exhaust fan can draw air through unintended openings, including leaks from the conditioned house. That can change moisture movement and cooling demand. Fan capacity, controls, available intake, existing exhaust, and air sealing all matter.
The evaluation should also account for any combustion equipment affected by pressure changes. Selecting a fan from a roof photograph, without understanding the attic below, misses those relationships. Ask what the proposed ventilation change is intended to correct and how its performance will be checked.
Hip Roof Ventilation Challenges
A hip roof slopes down on all sides. Compared with some gable roofs, it may have relatively little horizontal ridge available for ridge ventilation. A broad roof can therefore have substantial intake potential at the eaves but limited ridge space for exhaust.
Roof geometry, connected attic volumes, and the vents’ actual open area affect the options. Dormers, additions, and changes in roof height can further interrupt the intended path.
The solution is to match the ventilation design to the roof, including suitable exhaust locations and resistance to wind-driven rain. Adding a vent wherever it fits is not a complete plan. RGR’s roofing services include evaluating roof conditions in the context of the property.

Vaulted Ceilings Require a Different Approach
A vaulted ceiling may have only a narrow cavity between the interior finish and the roof deck. That limited depth must accommodate the assembly’s insulation and, where the design is vented, a continuous ventilation channel.
Vented and unvented assemblies manage moisture differently. In a properly designed unvented roof, the insulation, air-control layers, and vapor-control strategy work together without relying on an open soffit-to-ridge passage. Simply opening vents into that assembly can change how it performs.
Before modifying a vaulted ceiling, a contractor needs to understand the existing insulation location, air sealing, cavity continuity, and drying paths. The DOE’s vented and unvented attic guidance explains the distinction. Homeowners should request an assessment of the existing construction rather than start cutting openings or adding insulation based on assumptions.
Not Sure Where the Moisture Is Coming From?
RGR can evaluate roofing and construction-related conditions and help determine the right next step for your Wilmington-area property.
Beachfront and Exterior Door Water Intrusion
An exterior door is a large opening in the wall’s water-control system. At a beachfront property in Carolina Beach or Wrightsville Beach, wind-driven rain can test the door, threshold, and surrounding construction together.
Flashing at the head and sides, a suitable sill-pan detail, and integration with the wall’s water-resistive barrier—often called the WRB—help direct water back outside. The door’s drainage provisions and adjacent siding details also need to work together.
Water entering around an opening can reach sheathing, framing, trim, subflooring, or finished flooring before the full extent becomes visible. Adding caulk to the face of the opening may leave a concealed drainage problem untouched; covering drainage outlets can make matters worse.
Building Science Corporation’s guidance on drainage planes describes the need to drain window and door openings to the exterior. Where materials are affected, general construction repairs may be needed alongside correction of the water-entry detail.
Moisture Under Raised Coastal Homes
Raised homes are common in communities such as Oak Island, Surf City, North Topsail Beach, and Sneads Ferry. The floor assembly can sit between an air-conditioned interior and humid exterior air below.
If a subfloor or another surface becomes colder than the dew point of the air contacting it, condensation is possible. Air leaks and discontinuities in insulation can affect where that occurs. Wood can also absorb moisture from humid air without visible droplets. The open space under a house does not automatically keep every concealed part of its floor assembly dry.
Open-web floor trusses create spaces for ducts and services, but their webs, connections, and penetrations can complicate continuous insulation and air control. The investigation should consider the subfloor, framing, insulation contact, air pathways, ductwork, and available drying directions.
Flooring above and coverings below can limit drying. Adding an impermeable layer without understanding the existing materials may trap moisture. RGR’s presentation shows why raised-floor conditions deserve attention beyond the roof; affected load-bearing materials may also call for structural repair evaluation and engineering where needed.
HVAC and Duct Condensation Can Look Like a Building Leak
Cold supply ducts in humid, unconditioned spaces may collect condensation if insulation or its vapor-resistant outer jacket is damaged, incomplete, or poorly sealed. Duct leakage can also chill nearby materials or move humid air into concealed spaces.
A blocked condensate drain, a pan problem, or equipment that is not controlling humidity properly can produce wet areas that resemble a roofing or plumbing leak. Location and operating patterns help distinguish these possibilities.
An HVAC professional may be needed to assess equipment, drainage, duct sealing, insulation, and humidity control. The EPA’s residential duct guidance emphasizes moisture prevention, proper insulation, and drainage. Replacing shingles will not correct a leaking condensate drain or a sweating duct.
Fix the Cause Before Fixing the Finish
Stain-blocking primer, fresh drywall, new trim, or replacement flooring may be part of restoration. They should follow source correction and appropriate drying, not substitute for them.
A useful investigation combines the moisture history with inspection of accessible roofing and construction details. Moisture readings, indoor and outdoor conditions, and targeted testing may help. A moisture meter reading or thermal image is a clue, not a diagnosis on its own.
Before approving the scope, ask:
- What is causing the moisture?
- What materials are affected?
- What will the proposed repair actually correct?
The written plan should explain source correction, material repairs, drying, and how the work will be verified. If evidence points to several systems or the source remains uncertain, a broader moisture investigation is the right next step. Request a roof inspection or construction assessment with those questions in mind.
Does Condensation Mean You Need a New Roof?
Not necessarily. Condensation can occur beneath a roof covering that is still serviceable. Conversely, a home can have both a roof leak and a condensation problem.
A localized roofing or flashing defect may call for targeted roof repair. Widespread deterioration, significant storm damage, or an unsuitable roof system may make roof replacement appropriate. That decision should follow documented roof conditions and the repair options.
If the source involves ceiling air leakage, a vaulted assembly, a wall opening, or HVAC components, those conditions need their own solution. New roofing should not be sold as a cure for an unverified moisture source. For damage following severe weather, storm damage restoration may require coordination across roofing and construction trades.
Roofing and Construction Support in Wilmington and Southeastern NC
RGR Construction and Roofing, LLC works as a roofing contractor and general contractor. That combined perspective matters when a moisture problem crosses from roofing into exterior walls, doors, flashing, framing, insulation, or restoration work.
We serve Wilmington and surrounding communities, including Leland, Southport, and Hampstead, as well as Southeastern North Carolina’s beach communities. Review our service areas and roofing and construction project gallery to learn more about our work.
The practical starting point is the same for a stained ceiling or a damp floor assembly: the source needs to be identified before the repair is chosen. That keeps the proposed work focused on the condition that actually needs correction.
Frequently Asked Questions
Could the water in my attic be condensation instead of a roof leak?
Yes. Moisture on cold roof sheathing or framing can drip onto insulation and ceiling materials. Rain history, surface conditions, and air pathways help distinguish condensation from water entering through the roof.
Could poor ventilation be contributing to the moisture?
In a vented assembly, restricted intake or exhaust can limit drying. Indoor air leakage, humidity, insulation, and roof geometry also matter; ventilation should be evaluated as a system.
Do I need a new roof if the problem is condensation?
No. Roof replacement is appropriate for documented roof conditions, not condensation alone. A serviceable roof may need a different repair to address air leakage, insulation, or another moisture source.
Why is water showing up around my exterior door?
Possible sources include door or threshold leaks, flashing and drainage defects, adjacent wall entry, and condensation. The visible stain may not mark the original entry point.
Why is there moisture under the floor of my raised home?
Humid exterior air can condense on sufficiently cool floor components. Insulation, air leakage, flooring materials, ductwork, and drying paths affect the risk; the actual source needs assessment.
Could my HVAC ducts be causing the wet area?
Yes. Cold ducts can sweat where insulation or vapor protection is compromised. Duct leakage and condensate-drain problems can also wet nearby materials. An HVAC professional should evaluate mechanical-system concerns.
Would adding an attic fan solve the problem?
Only after the assembly is evaluated. Intake, exhaust, air sealing, controls, and pressure effects need consideration. A fan is not a universal condensation fix.
Who should I call if I cannot find where the moisture starts?
Contact RGR about recurring moisture affecting roofing, walls, doors, flooring, or framing. A coordinated investigation may also involve an HVAC professional or building-envelope specialist, depending on the suspected source.