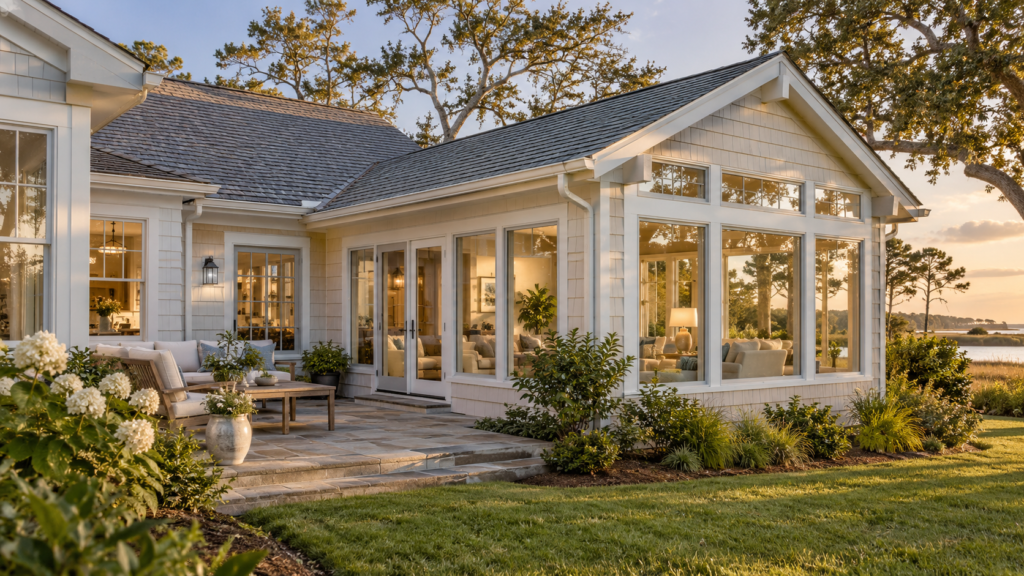
Featured image: AI-generated illustrative concept of a coastal home addition; not a completed RGR project.
When your house starts feeling too small, adding a room can seem like the obvious answer. But sometimes the space is there already. The kitchen is cut off from the living room, a doorway makes furniture hard to arrange, or a rarely used room could serve a better purpose.
Before deciding to remodel or add on, think about what you need the house to do differently. A quieter place to work, more room for family meals and a separate room for guests are different needs. Getting clear about yours gives us a useful starting point when we talk through the options for your Wilmington-area home.
Start with what isn’t working
Write down a few specific frustrations. “We need somewhere to take a video call without everyone hearing it” tells us more than “we need more space.” So does “the kitchen gets crowded whenever two people try to cook.”
Take a look at the rooms you use less often, too. Could one meet that need with a different layout or better access? Walk through the house at different times of day and notice where people gather, where they get in each other’s way and where there’s room to spare.
It also helps to separate the must-haves from the nice-to-haves. A door that closes off noise may be essential. Built-in storage or a particular finish might be something you can decide later.
Could remodeling give you the space you need?
If the rooms are large enough but don’t work well together, remodeling is worth a look. Changing a doorway, improving storage or rethinking how adjoining rooms connect may solve the problem within the home’s existing footprint.
Our interior remodeling services include kitchen and connected-room work, layout changes, finish renovations and work across several rooms. Before planning to move a wall or widen an opening, though, we need to understand what’s there. You can’t tell from the finished surface whether a wall carries a structural load or contains utilities.
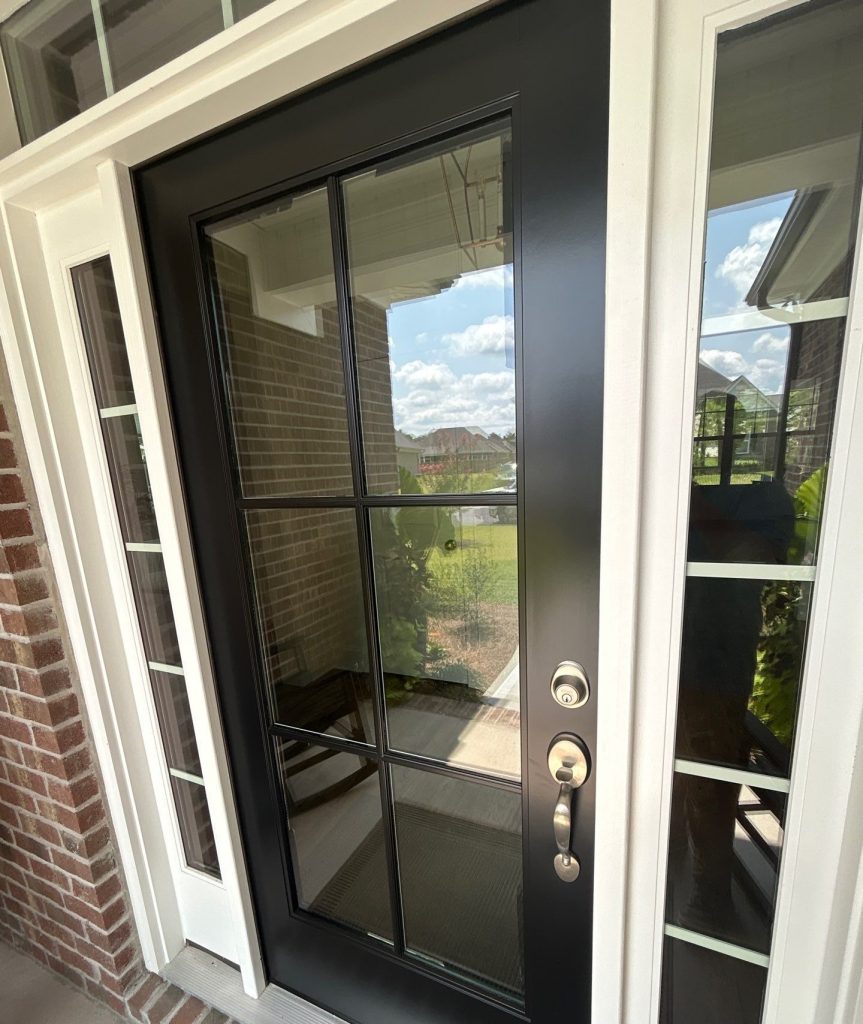
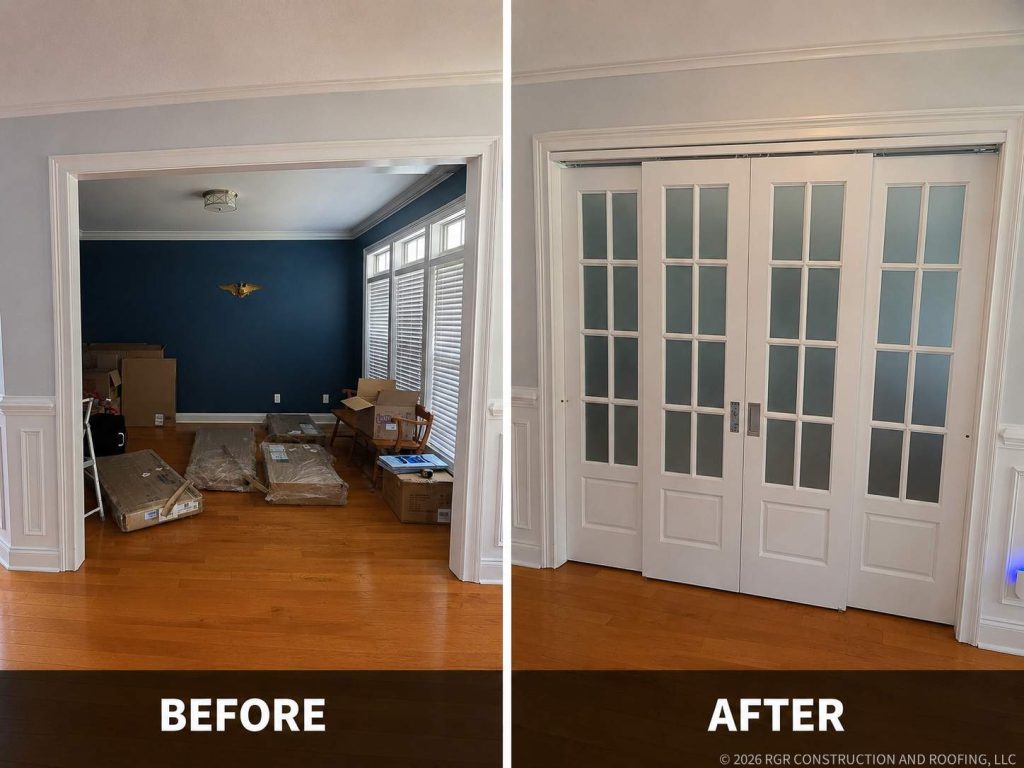
Smaller changes can have a clear purpose, too. Our Leland interior door project shows several door styles with matching trim. It’s a useful example of a focused interior project, and a place to start thinking about the doors and finishes that would suit your own rooms.
When an addition makes more sense
Sometimes rearranging the existing rooms won’t give you what you need. If the goal is a separate room and there’s no practical place for it inside the house, it’s time to talk about an addition.
Start with how you’ll use the room and how you’ll get to it. Then consider how it connects to the rest of the house. As our home additions page explains, that means looking at the foundation, roof, exterior finishes and utilities. Any changes needed in the adjoining rooms belong in the plan as well.
You don’t need a finished design to start the conversation. Bring any drawings or property information you already have, explain what you’re hoping to gain and ask what else is needed before a construction proposal can be put together.
Look at all the work, not just the new room
When comparing a remodel with an addition, ask what’s included around the main improvement. Will an opening need to change? Which utilities are affected? What happens to the surrounding drywall, ceiling, flooring and trim? How will new finishes meet the materials you’re keeping?
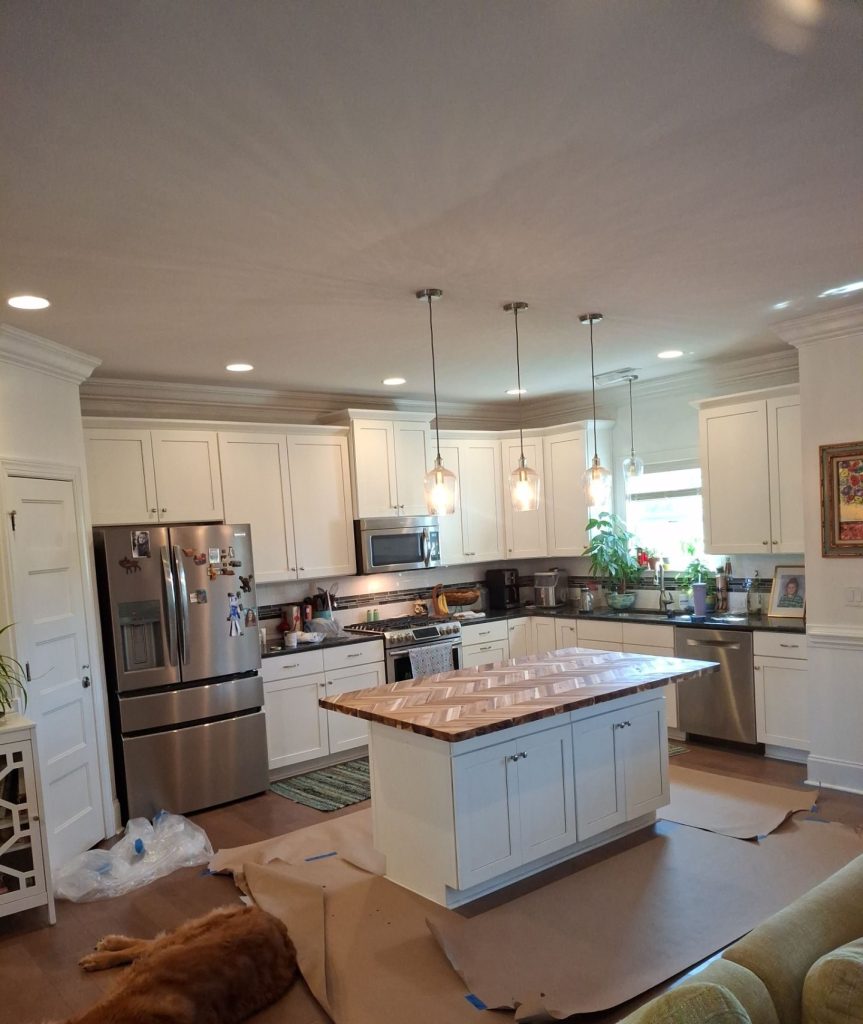
Our Hampstead kitchen and outdoor shower project shows how those tasks can connect. The published scope includes pantry removal, ceiling and drywall repairs, lighting, flooring, countertop work and an outdoor shower. That project is listed as work in progress. Its scope is specific to that home, but it helps show why a proposal needs more detail than “update the kitchen.”

Make a plan for living through construction
If you’re hoping to finish before a fall gathering or a visit from family, tell us early. We’ll need to discuss the scope, selections and any required approvals before a start date can be confirmed.
Think through an ordinary day at home. Which rooms do you need to keep using? Where will crews and materials enter? What will happen with pets, visitors or work calls? If the work affects your kitchen, bathroom or an essential utility, ask how the sequence will affect daily use. Agree on who will move belongings and how areas outside the work zone will be protected.
For the first conversation, have these things handy:
- Your property address and the main problem you want to solve.
- The rooms involved, what you want to keep and any known damage or past repairs.
- A few photos, any existing plans and examples of what you have in mind.
- Your priorities, budget range and preferred timing.
- Questions about design, allowances, access and approvals.
Ask us to talk through both options before settling on the larger project. Remodeling may give you the change you need. An addition may be the better fit if a separate room is the goal.
You can explore our additions and remodeling services, review our licenses and credentials, or tell us what you’re planning. Include the property address so we can confirm the next step for your location.
Share this article