Accessory Dwelling Unit Construction in Castle Hayne
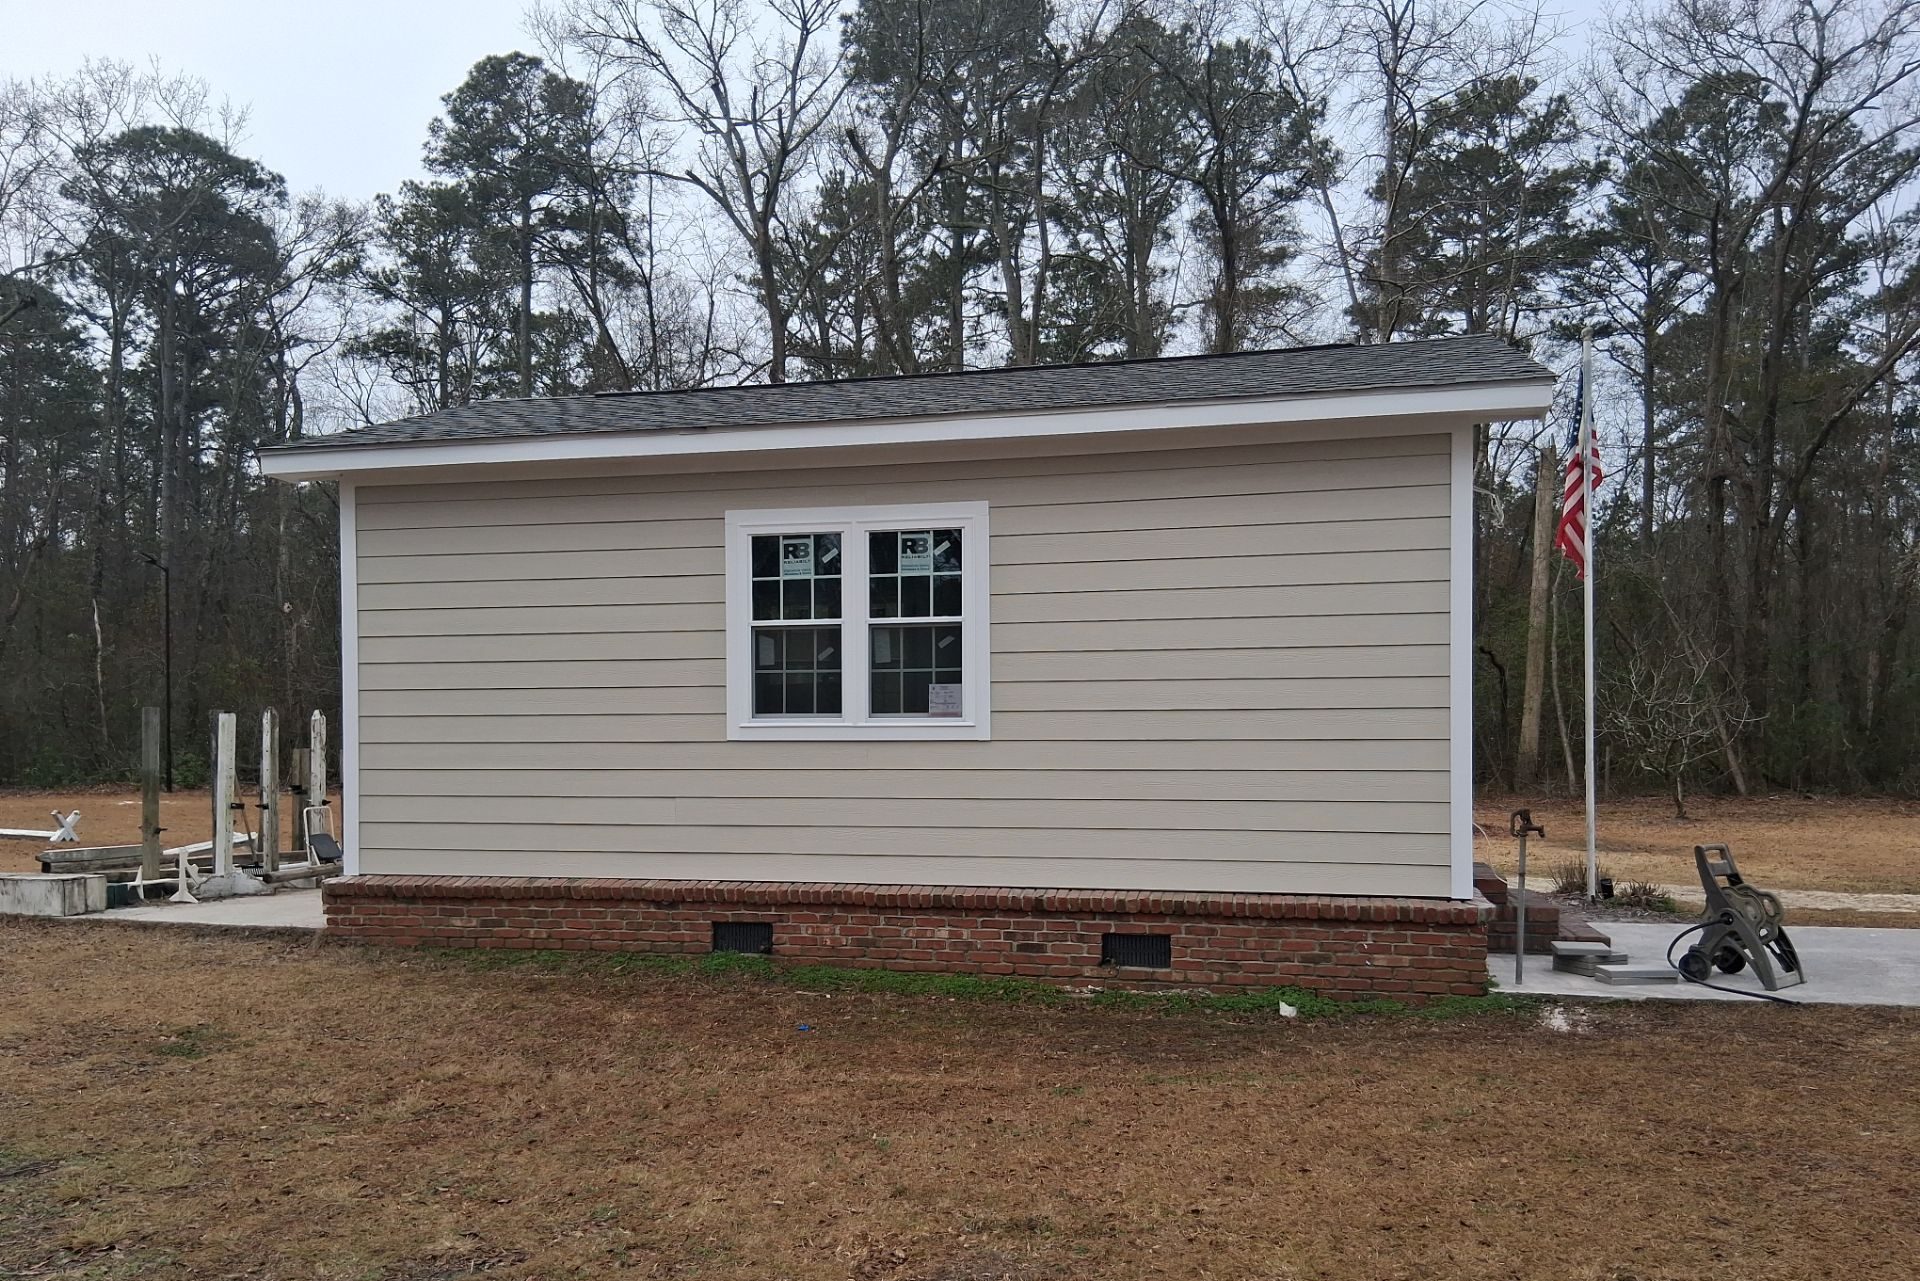
A detached accessory dwelling unit in Castle Hayne, with documented framing, roofing, siding, windows and exterior finish work.
- Location
- Castle Hayne, NC
- Types of work
- General Construction · Residential Roofing
- NC Licensed General Contractor
Unlimited License #82033 - FORTIFIED
Certified - CertainTeed
ShingleMaster PRO - GAF Certified
Contractor  IICRC
Certified Firm


The Project
- Detached accessory dwelling unit construction
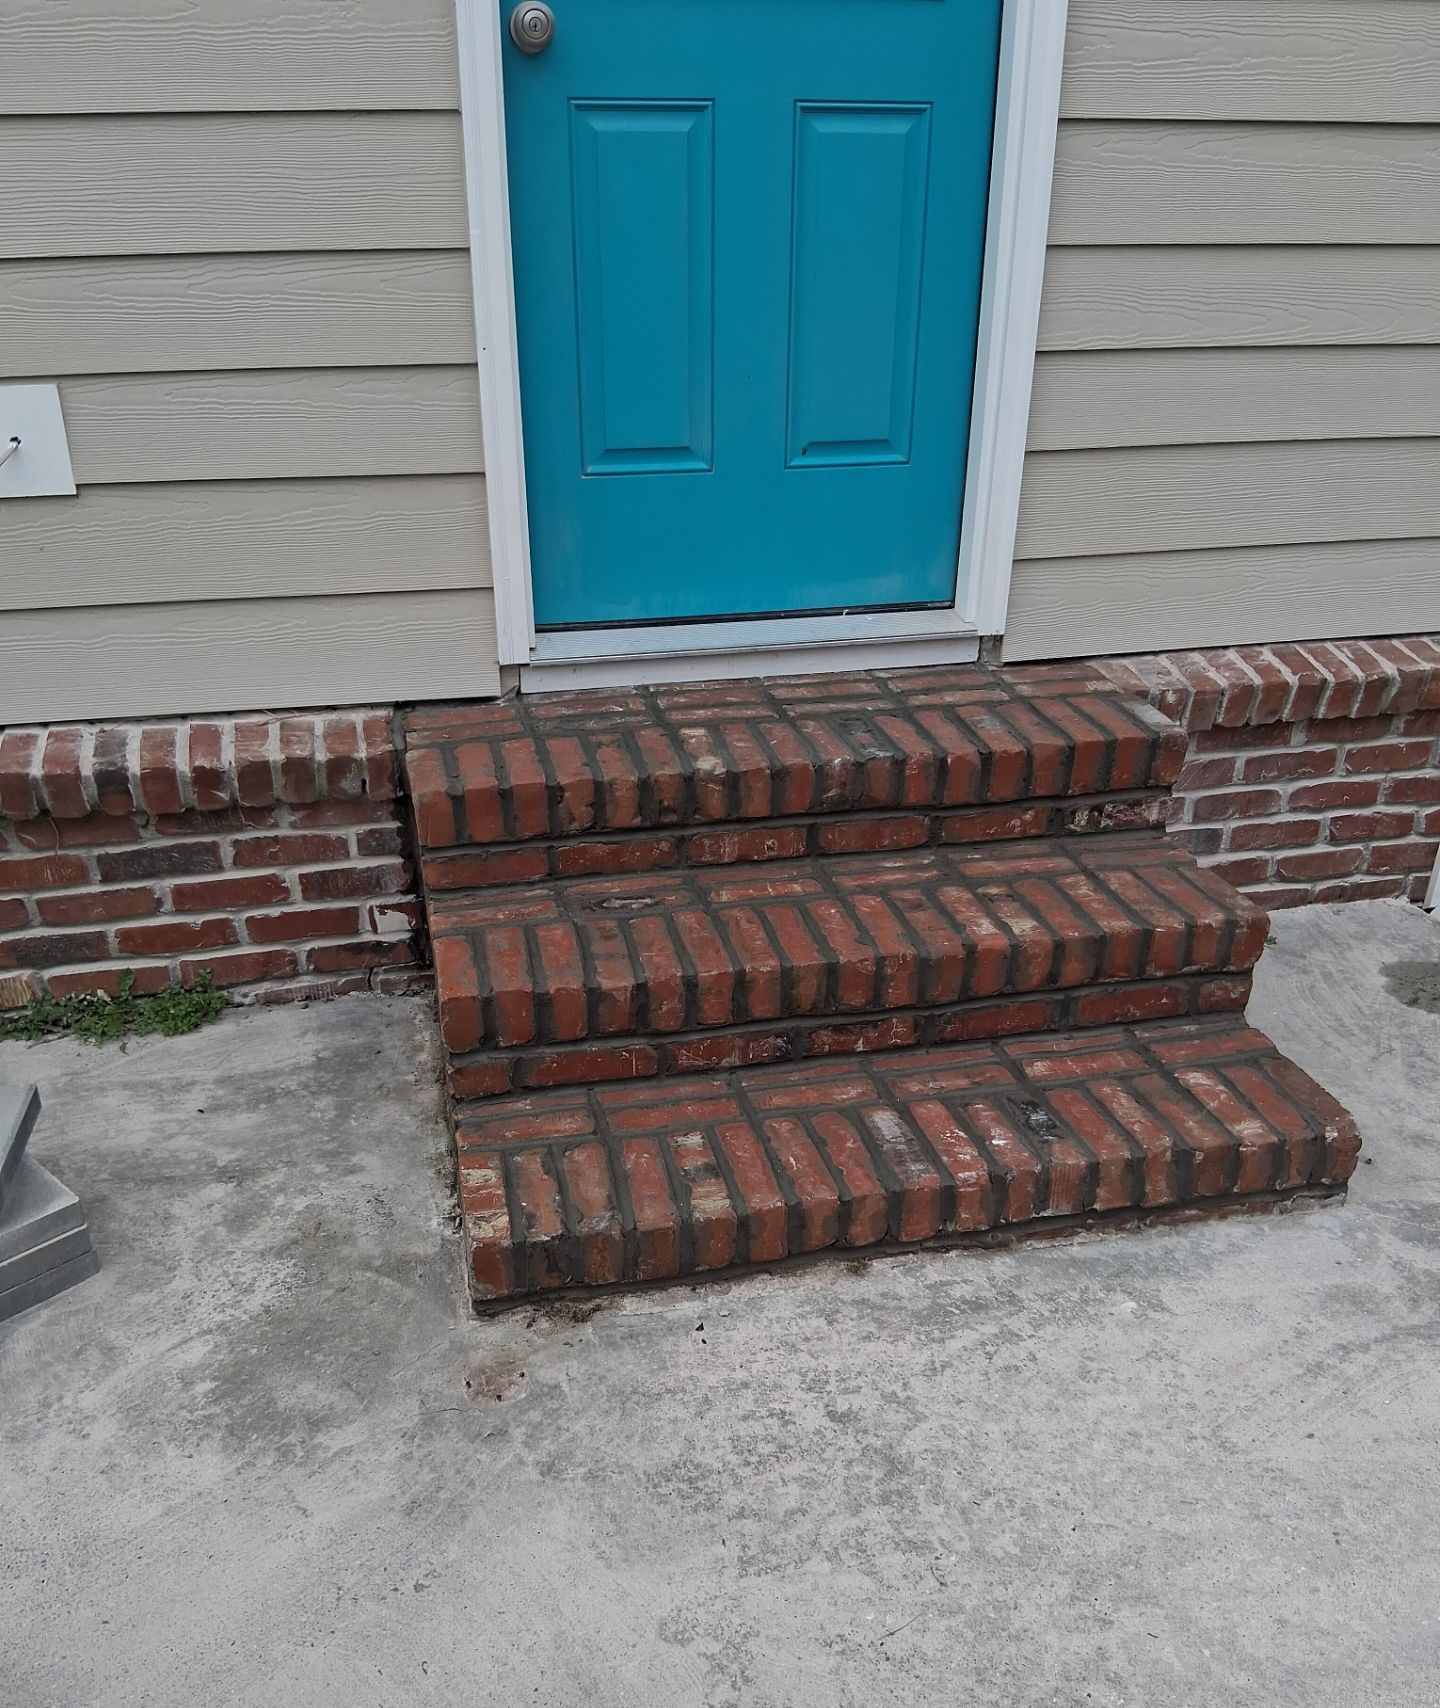
- Framing, windows, siding and roofing
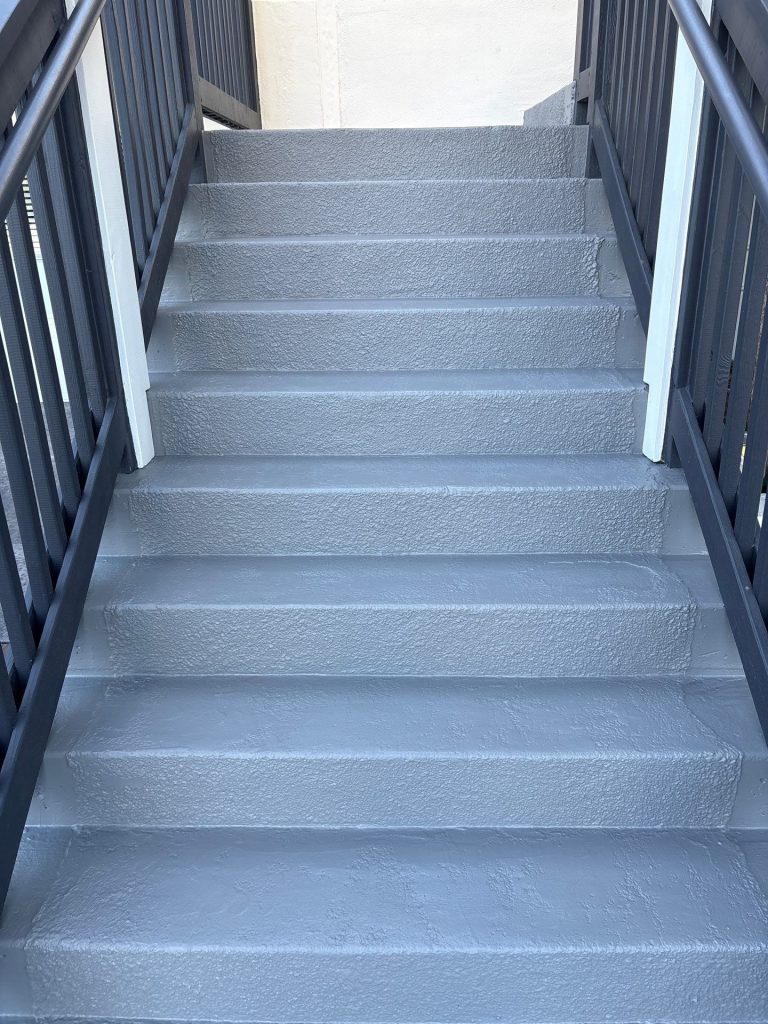
- Exterior finish details
Starting Point
The project created a new detached accessory dwelling unit on the Castle Hayne property.
Our Work
RGR constructed a custom accessory dwelling unit in Castle Hayne. The recorded scope includes framing, windows, siding, roofing and exterior finish details.
Project Details
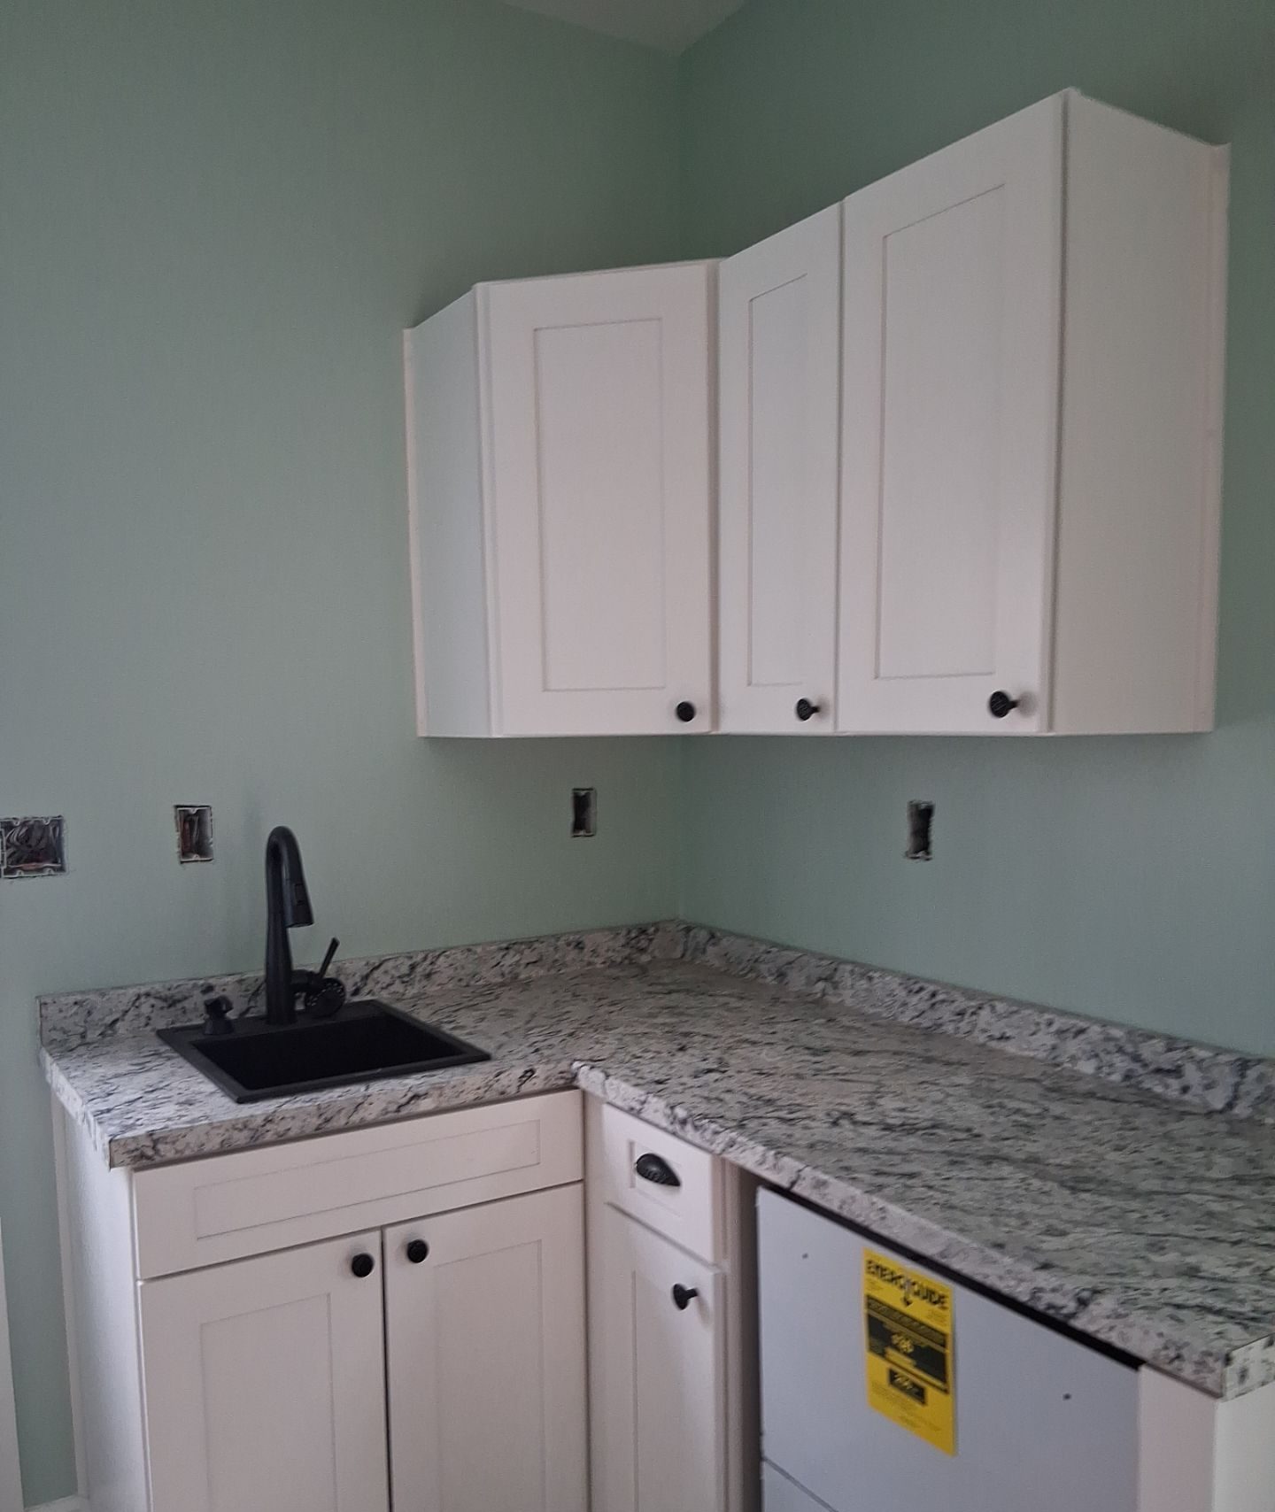
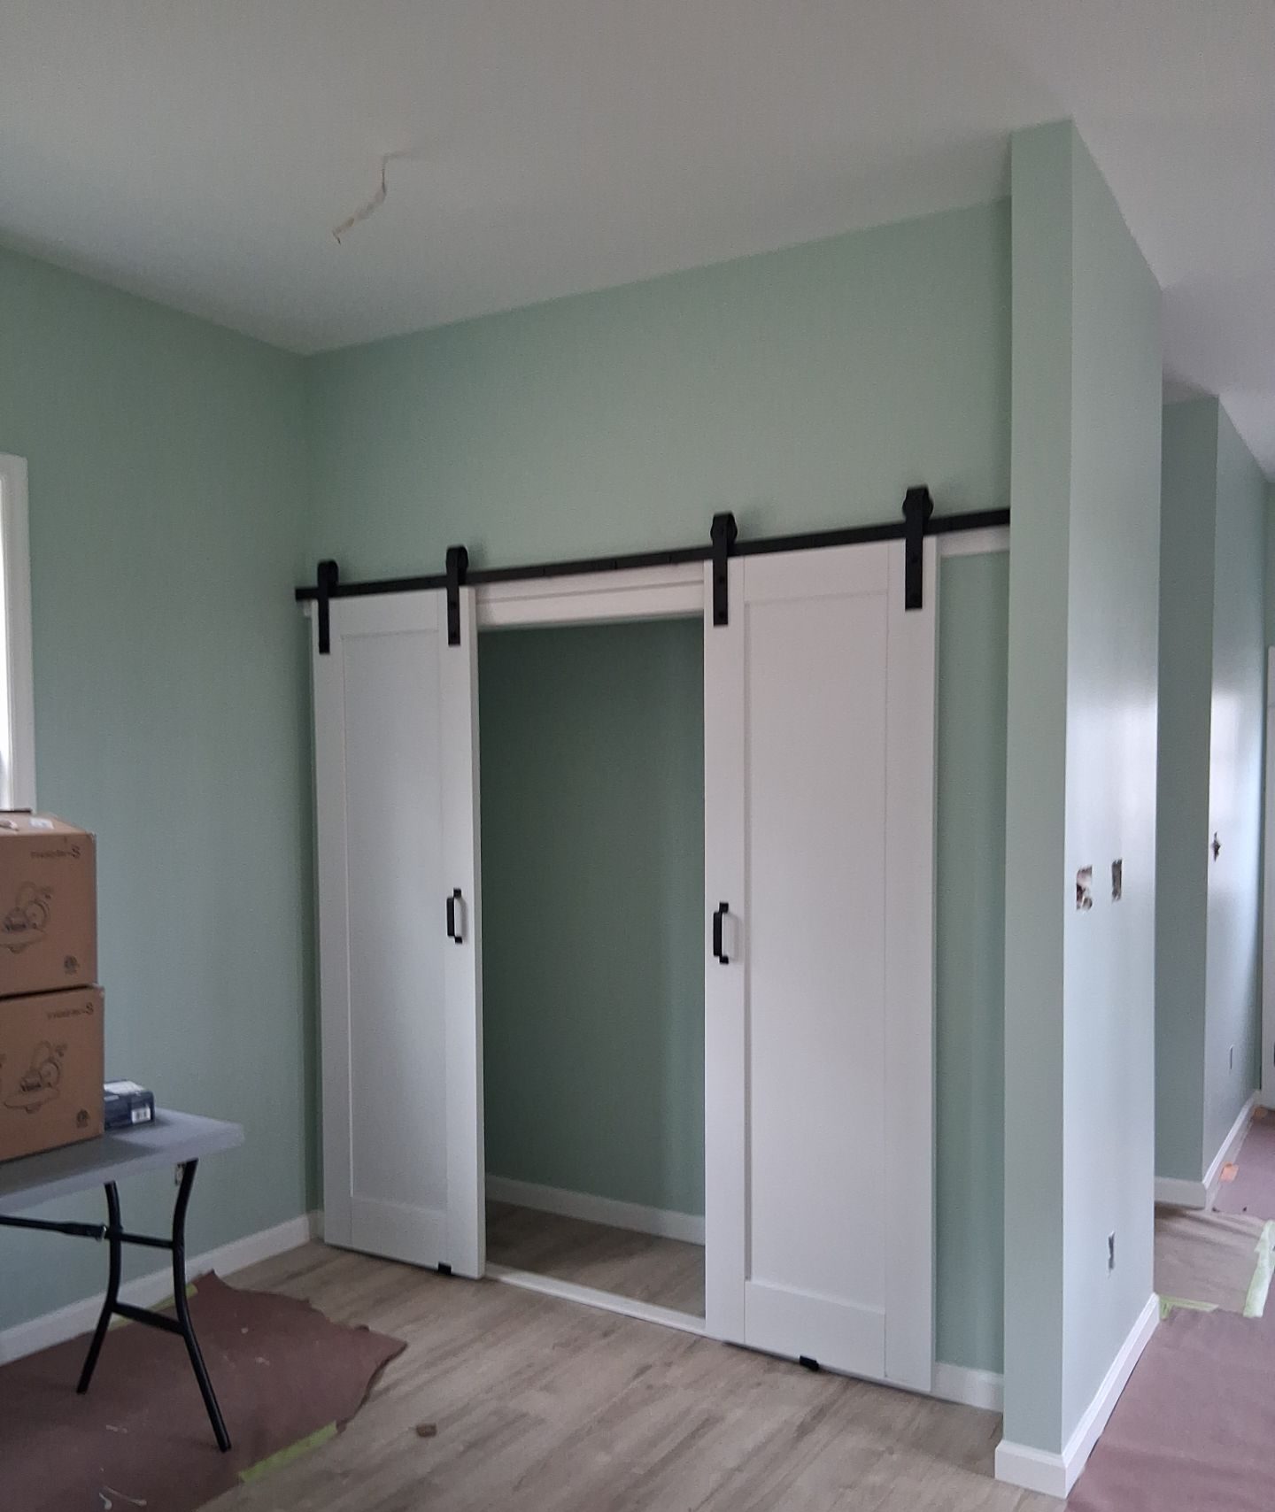
The completed detached structure provides additional usable space with finished exterior surfaces.
Closer to the Work
4 project photos