Enclosed Porches in Wilmington, NC: Costs & Options
Compare porch enclosure options, cost factors, permits, and coastal construction details before planning a screened porch or conditioned sunroom.
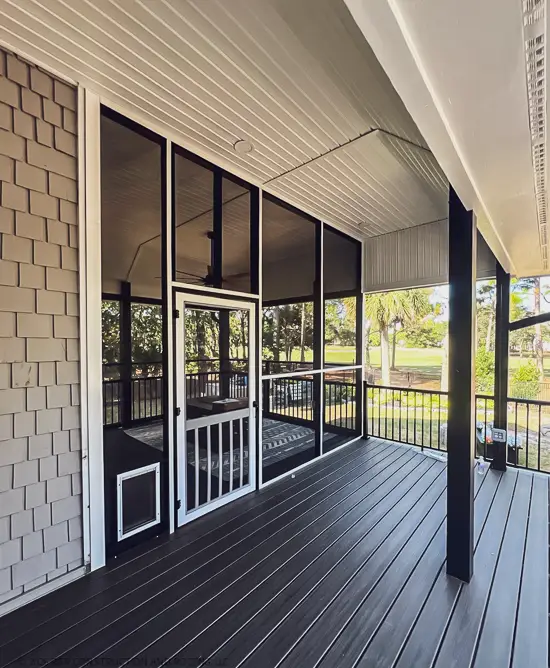
Read articleMake the outdoor parts of your property work together. RGR coordinates connected deck, porch, entry, and exterior improvements around how you want to use the space.

NC Licensed General Contractor (Unlimited) #82033Roofing and connected construction under one project team.
Coastal project experience
Clear scope and photo documentation
Plan the relationship between open and covered spaces, using our Decks and Porches services for their detailed construction scopes.
Coordinate exterior stairs, landings, doors, and railings when they are part of an accepted outdoor-space project.
Discuss related exterior work, including supported outdoor-shower construction, with the building connections and trade responsibilities defined.
Describe how a deck, porch, stairs, and access routes should work together for everyday use. Share photographs, size preferences, privacy needs, and features of the property that affect the layout.
Confirm the structures, surfaces, railings, and transitions included. Landscaping, specialty equipment, utility changes, and other features require explicit discussion; a broad outdoor-living concept does not automatically include every element.


Compare porch enclosure options, cost factors, permits, and coastal construction details before planning a screened porch or conditioned sunroom.
Read article →

Plan your first roofing or remodeling conversation with a checklist for property details, photos, priorities, timing, and questions to ask.
Read article →Verified customer feedback, with links to the original reviews.
“The pool deck extension flowed seamlessly into the original deck. County inspector was impressed with the quality of work.”
Start with how you want to use it: sitting, dining, gathering, or covered access. Share the location, layout ideas, and any existing deck or porch concerns with RGR.
The roof, framing, foundations, and connection to the house need evaluation. The design should address drainage and the existing building, not just the finished appearance.
Yes. Existing construction can be reviewed alongside the new work. The estimate should identify what will be retained, repaired, or replaced.
Exposure, maintenance preferences, structural requirements, and budget guide the choice. Materials, protective finishes, and fasteners must be compatible with the site and the proposed system.
Permit and inspection requirements depend on the work and the property’s jurisdiction. Confirm who will obtain approvals and arrange inspections when the scope is prepared; share any HOA requirements before work is scheduled.
Based in Wilmington, RGR serves homes and businesses across these counties and nearby communities.
Share your property location and the work you have in mind. RGR will help define the next step.
Real RGR work


Hampstead, NC
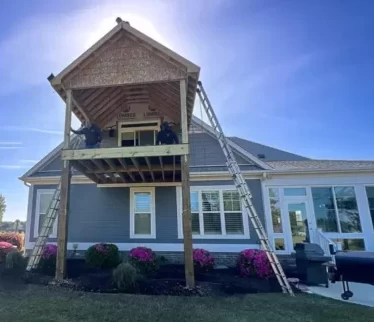
Work in progress
Interior Remodeling
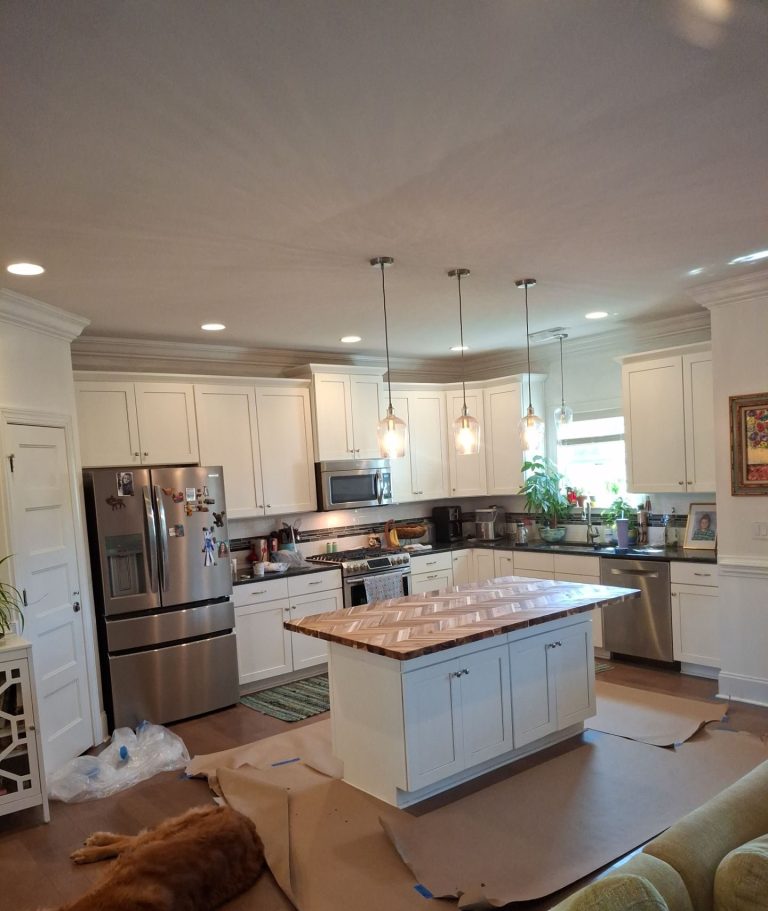
RGR is completing kitchen, pantry and outdoor shower improvements at a Hampstead residence, with coordinated interior repairs and exterior plumbing work.