Before Your Roofing or Remodeling Estimate: A Coastal NC Checklist
Plan your first roofing or remodeling conversation with a checklist for property details, photos, priorities, timing, and questions to ask.
Read articleCreate more usable space with construction that connects to the home you already have. RGR plans additions around the intended use, building connections, and approved design.
NC Licensed General Contractor (Unlimited) #82033Roofing and connected construction under one project team.
Coastal project experience
Clear scope and photo documentation
Build new connected living space with the room arrangement, openings, and finishes defined around how you want to use it.
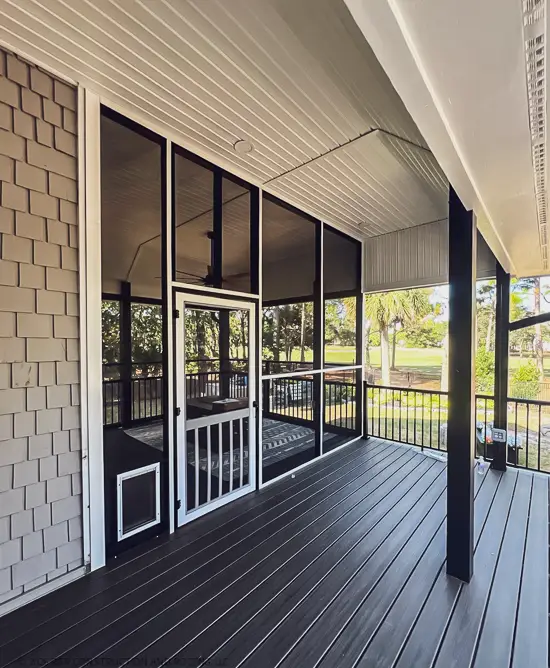
Coordinate the approved structure, roof connections, windows, siding, and enclosure as parts of one addition.
Finish the new space and include changes to adjoining rooms, circulation, or openings when those changes are part of the project.
Describe the additional space, intended use, and how it will connect to the current floor plan. Rooflines, foundations, exterior finishes, access, and existing utilities affect the planning conversation.
Share available drawings, property information, and material preferences. Confirm responsibility for design information, required approvals, trade coordination, and finish selections. Changes to the existing home should be itemized alongside the new construction.
Plan your first roofing or remodeling conversation with a checklist for property details, photos, priorities, timing, and questions to ask.
Read article →Verified customer feedback, with links to the original reviews.
“Greg was excellent and we are very happy with our renovation.”
“Jesse our project manager was on point and made sure everything was to our satisfaction.”
The connections need to be evaluated during design and planning. Existing framing, roof drainage, utilities, and the intended use of the new space help determine the scope.
You can start by sharing your goals, address, and any existing plans. The team can discuss what design information or additional investigation is needed before a construction scope is finalized.
Permit and inspection requirements depend on the work and the property’s jurisdiction. Confirm who will obtain approvals and arrange inspections when the scope is prepared; share any HOA requirements before work is scheduled.
That depends on the work and the areas affected. Discuss access, noise, dust, pets, and any loss of essential rooms or utilities before scheduling so you can plan around the construction.
RGR accepts home-addition work with a defined design and construction scope. The existing house and property need review before the footprint, connections, and required approvals can be determined.
Based in Wilmington, RGR serves homes and businesses across these counties and nearby communities.
Share your property location and the work you have in mind. RGR will help define the next step.
 BBB A+
 FORTIFIED
 CertainTeed
 GAF Certified