Searching for the best local general contractors for kitchen remodeling can produce plenty of impressive photographs. The harder question is which contractor is right for your kitchen, your house, and the way you want to use the space. A successful selection starts with the work behind the finishes: planning, coordination, clear allowances, and an agreed sequence.
For homeowners in Wilmington and the surrounding coastal North Carolina communities, compare contractors against the same project brief. RGR Construction and Roofing, LLC offers kitchen and connected-room remodeling as part of its interior renovation services. Here is how to prepare for that conversation and evaluate the proposals you receive.
Define what you want your kitchen to do better
Before selecting cabinet colors, list the problems you want to solve. You might need better storage, a more useful preparation area, improved lighting, or a stronger connection to the adjoining living space. Write down what works well too, including appliances, cabinets, countertops, or flooring you would prefer to retain.
Separate your requirements into essentials and optional improvements. “Keep the existing refrigerator” is different from “allow for a larger refrigerator later.” “Replace the countertops” is different from “move the sink and dishwasher.” These choices affect measurements, connected work, and the questions a contractor must answer.
Bring photographs and any existing plans to the consultation. Explain who uses the kitchen, whether several people cook together, and whether seating or accessibility is a priority. A few specific observations about daily use are more useful than a long collection of unrelated inspiration images.
Look beyond finished kitchen photographs
Ask contractors for examples that match the kind of work you are considering. If you are retaining cabinets, ask about countertop replacement and preparation of existing cabinetry. If you want to change the room’s layout, ask about similar work involving openings, utility coordination, and restoration of adjoining finishes.
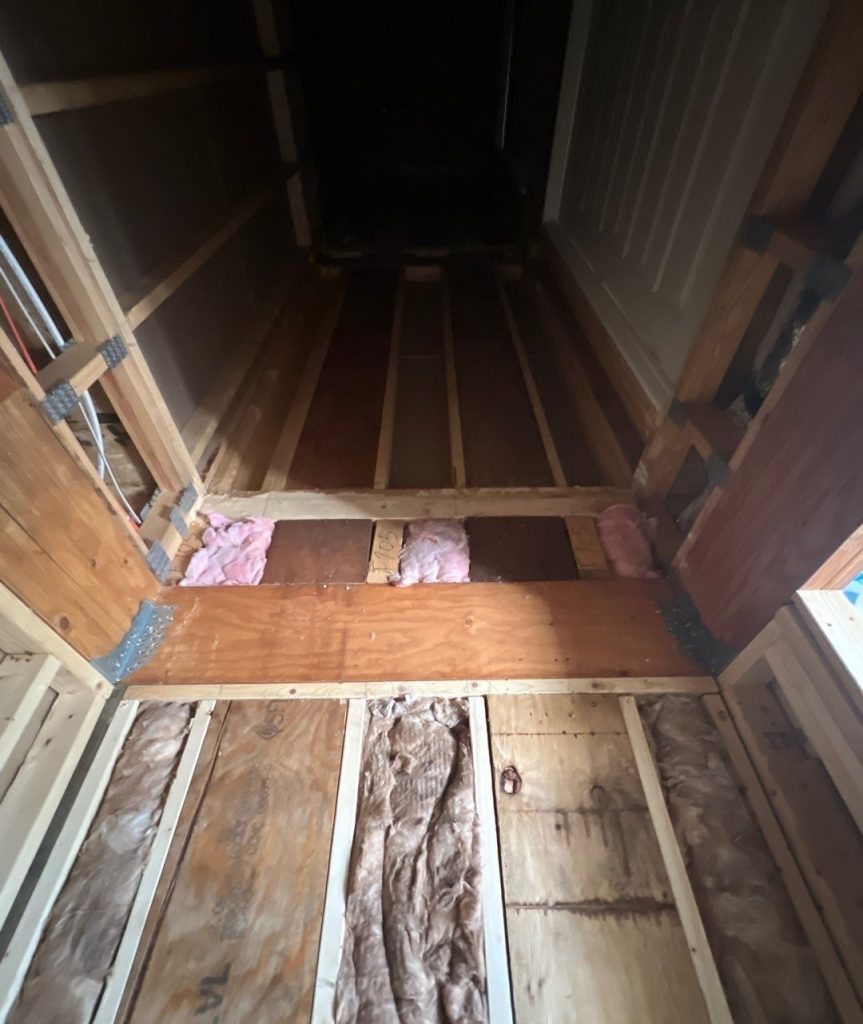
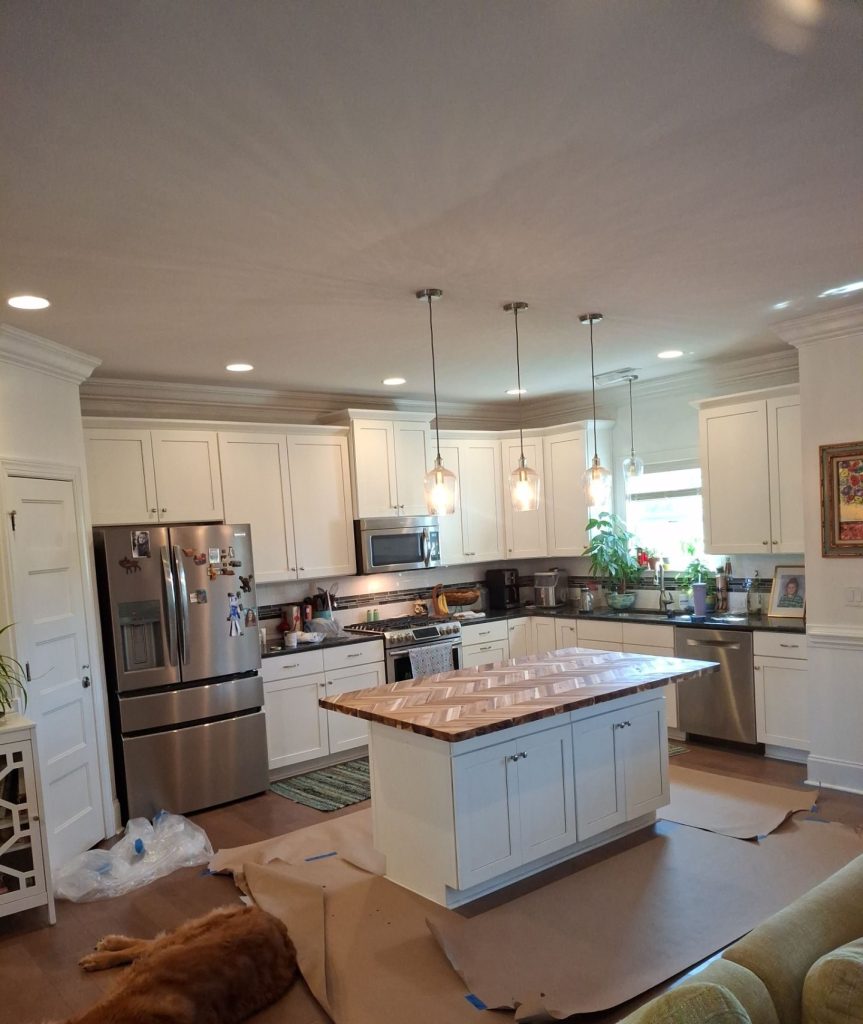
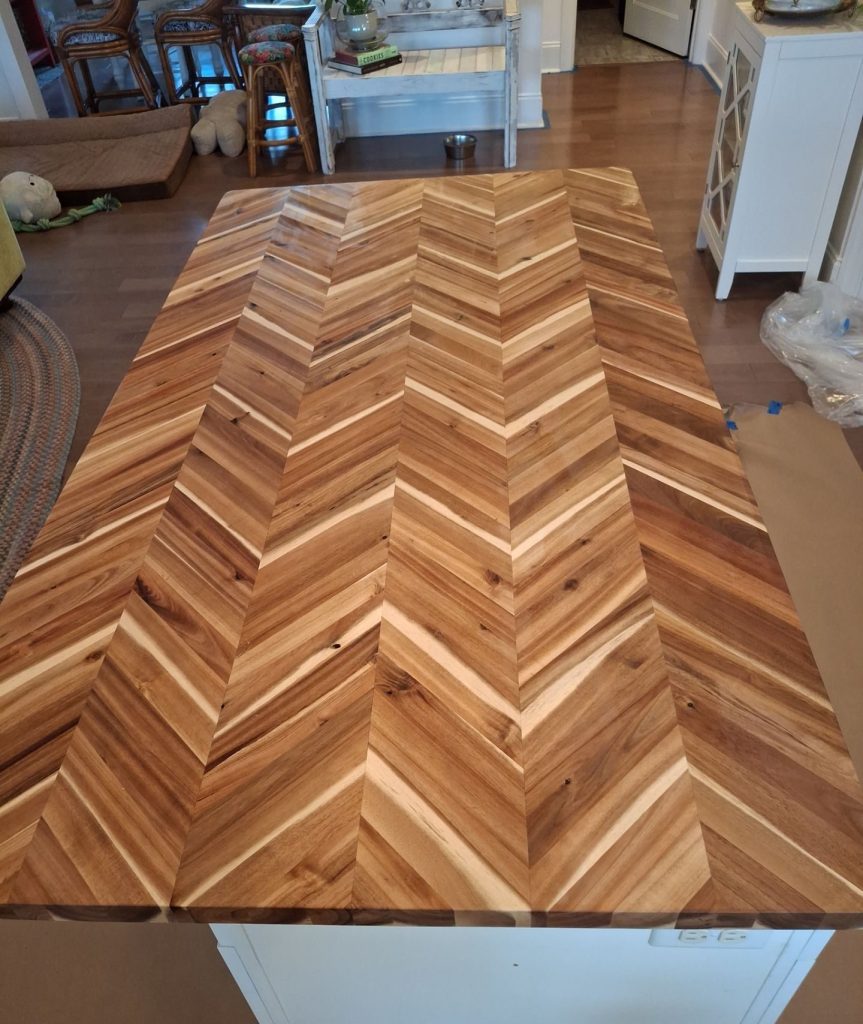
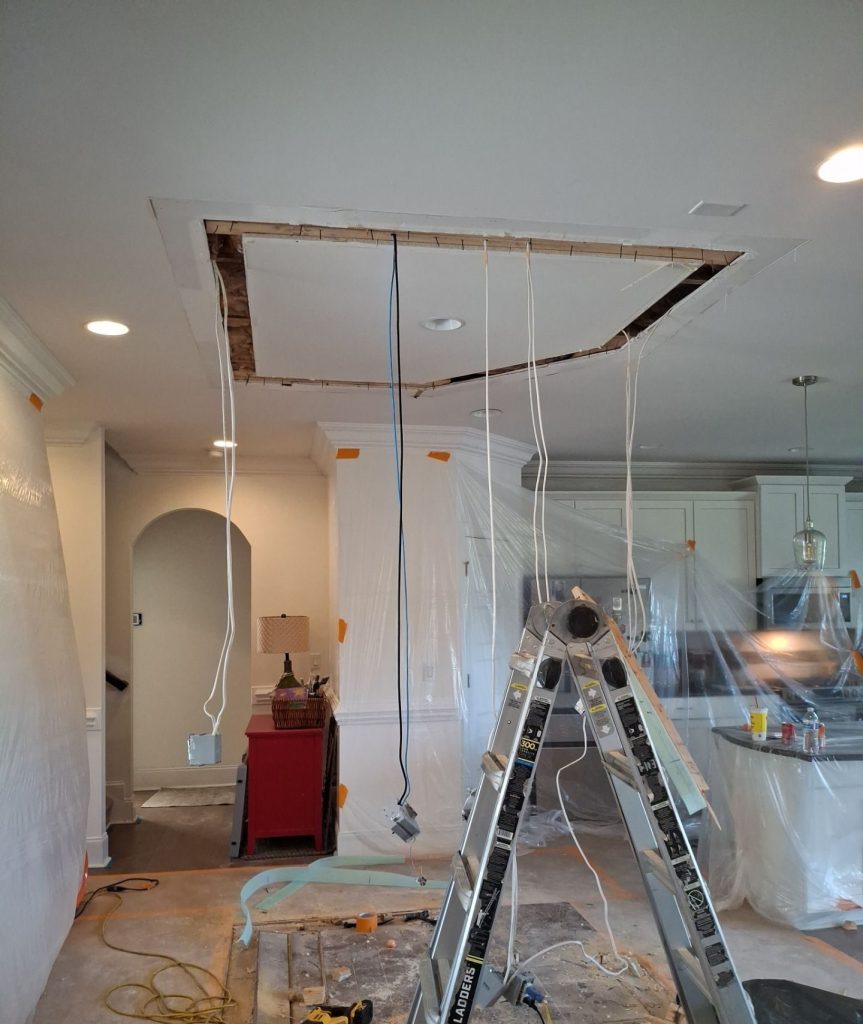
RGR’s documented Hampstead kitchen and connected improvement project describes pantry removal, lighting relocation, ceiling and drywall repairs, flooring work, and countertop updates. The published record includes work in progress. It illustrates how a kitchen improvement can affect several nearby surfaces and systems, rather than serving as a promise of the same scope or result for every home.
Ask the contractor to distinguish its own work from owner-supplied products or work by other businesses. When reviewing photographs, clarify the stage shown and what was included in the contract. This helps you assess relevant experience without treating a single photograph as a complete project record.
Compare cabinets, countertops, and appliance decisions together
Kitchen selections interact. A change in appliance dimensions can affect cabinet space. A new countertop can require discussion of sink details, backsplash transitions, and the condition of retained cabinetry. Flooring decisions need to account for where existing and new surfaces meet.
- Cabinetry: identify which cabinets stay, which change, and what preparation or finish work is included.
- Countertops: specify the proposed material, edge preferences, openings, and any related backsplash work.
- Appliances: provide model information and clarify who purchases, delivers, and installs each item.
- Lighting and utilities: define requested changes and the responsibility for coordinating the appropriate trades.
- Ventilation: discuss the proposed cooking appliance and existing exhaust arrangement before assuming they can remain as they are.
- Connected finishes: identify drywall, ceiling, trim, paint, and flooring work outside the immediate cabinet area.
If you are considering removing a wall or pantry, ask what assessment is required before committing to the layout. The wall’s role and anything inside it need to be understood. A preference for an open room does not establish that removal is straightforward.
Read kitchen estimates as complete scopes
Send the same brief to the contractors you are comparing. Then check whether each estimate includes the same retained items, new selections, demolition, hauling, and finish restoration. A shorter list of included work can explain a lower price.
For each allowance, ask what it covers and what happens when you make the final selection. Does the figure relate only to the product, or does it include installation and connected work? Record assumptions about owner-purchased appliances and fixtures so those costs and responsibilities are visible.
Also ask how discoveries after demolition will be handled. A written description of the finding, proposed response, price, and schedule effect makes a change easier to evaluate. Avoid authorizing a vague expansion of the work simply because the kitchen is already open.
Plan for the time your kitchen is unavailable
Ask for a project-specific sequence covering preparation, demolition, rough work, inspections where applicable, installation, and finishing. Product availability and the dependencies between tasks can affect the calendar. Confirm which selections and deliveries must be settled before the existing kitchen is taken apart.
Discuss where you can store food and prepare simple meals during construction. Ask when the sink, refrigerator, and cooking equipment may be unavailable and whether access to adjoining rooms will change. Plan for children, pets, work-from-home needs, and the movement of materials through the house.
Before work begins, agree on a regular contact and the method for schedule updates. At completion, review remaining adjustments, care instructions, and applicable written warranty information. A kitchen has many individual components; knowing whom to contact makes follow-up easier.
Questions to ask a local kitchen remodeling contractor
- Which previous projects are most similar to my proposed kitchen?
- What can remain, and what needs assessment before you can price it?
- Who coordinates cabinetry, countertops, plumbing, electrical work, and ventilation changes?
- Which selections do you need before scheduling?
- How are allowances and written changes handled?
- What will daily access, protection, and cleanup look like?
What makes a contractor the best fit?
Relevant experience, a clear scope, and dependable communication matter more than a broad ranking. Check the business through the North Carolina contractor license search, request insurance documentation, and speak with references. Our general contractor selection guide covers the broader checks for home renovations.
Can I discuss a smaller kitchen update?
Yes. Describe the specific work and what you want to retain. RGR’s published services include focused interior improvements; project fit and acceptance depend on the actual scope.
Start your kitchen remodeling conversation with RGR
RGR serves Wilmington and surrounding communities in New Hanover, Brunswick, Pender, and Onslow Counties. Send your property location, photographs, and a short list of your kitchen priorities to begin defining the project.
Request a kitchen remodeling project review or call (910) 408-6026. Include your preferred timing and any features you would like to keep.